

The Architect Tender Process for London Builders: A Homeowner’s 2026 Guide
The lowest builder’s quote is rarely the most cost effective; it’s often just the one with the most omissions. You’ve likely spent months refining the design of your new build or loft conversion, yet the thought of handing those plans to a contractor feels like a leap into the unknown. It’s natural to feel anxious about builder reliability or the sudden appearance of “hidden extras” that can derail a budget. Managing the architect tender process for builders London requires more than just sending out emails. It demands a sophisticated technical framework that leaves no room for ambiguity.
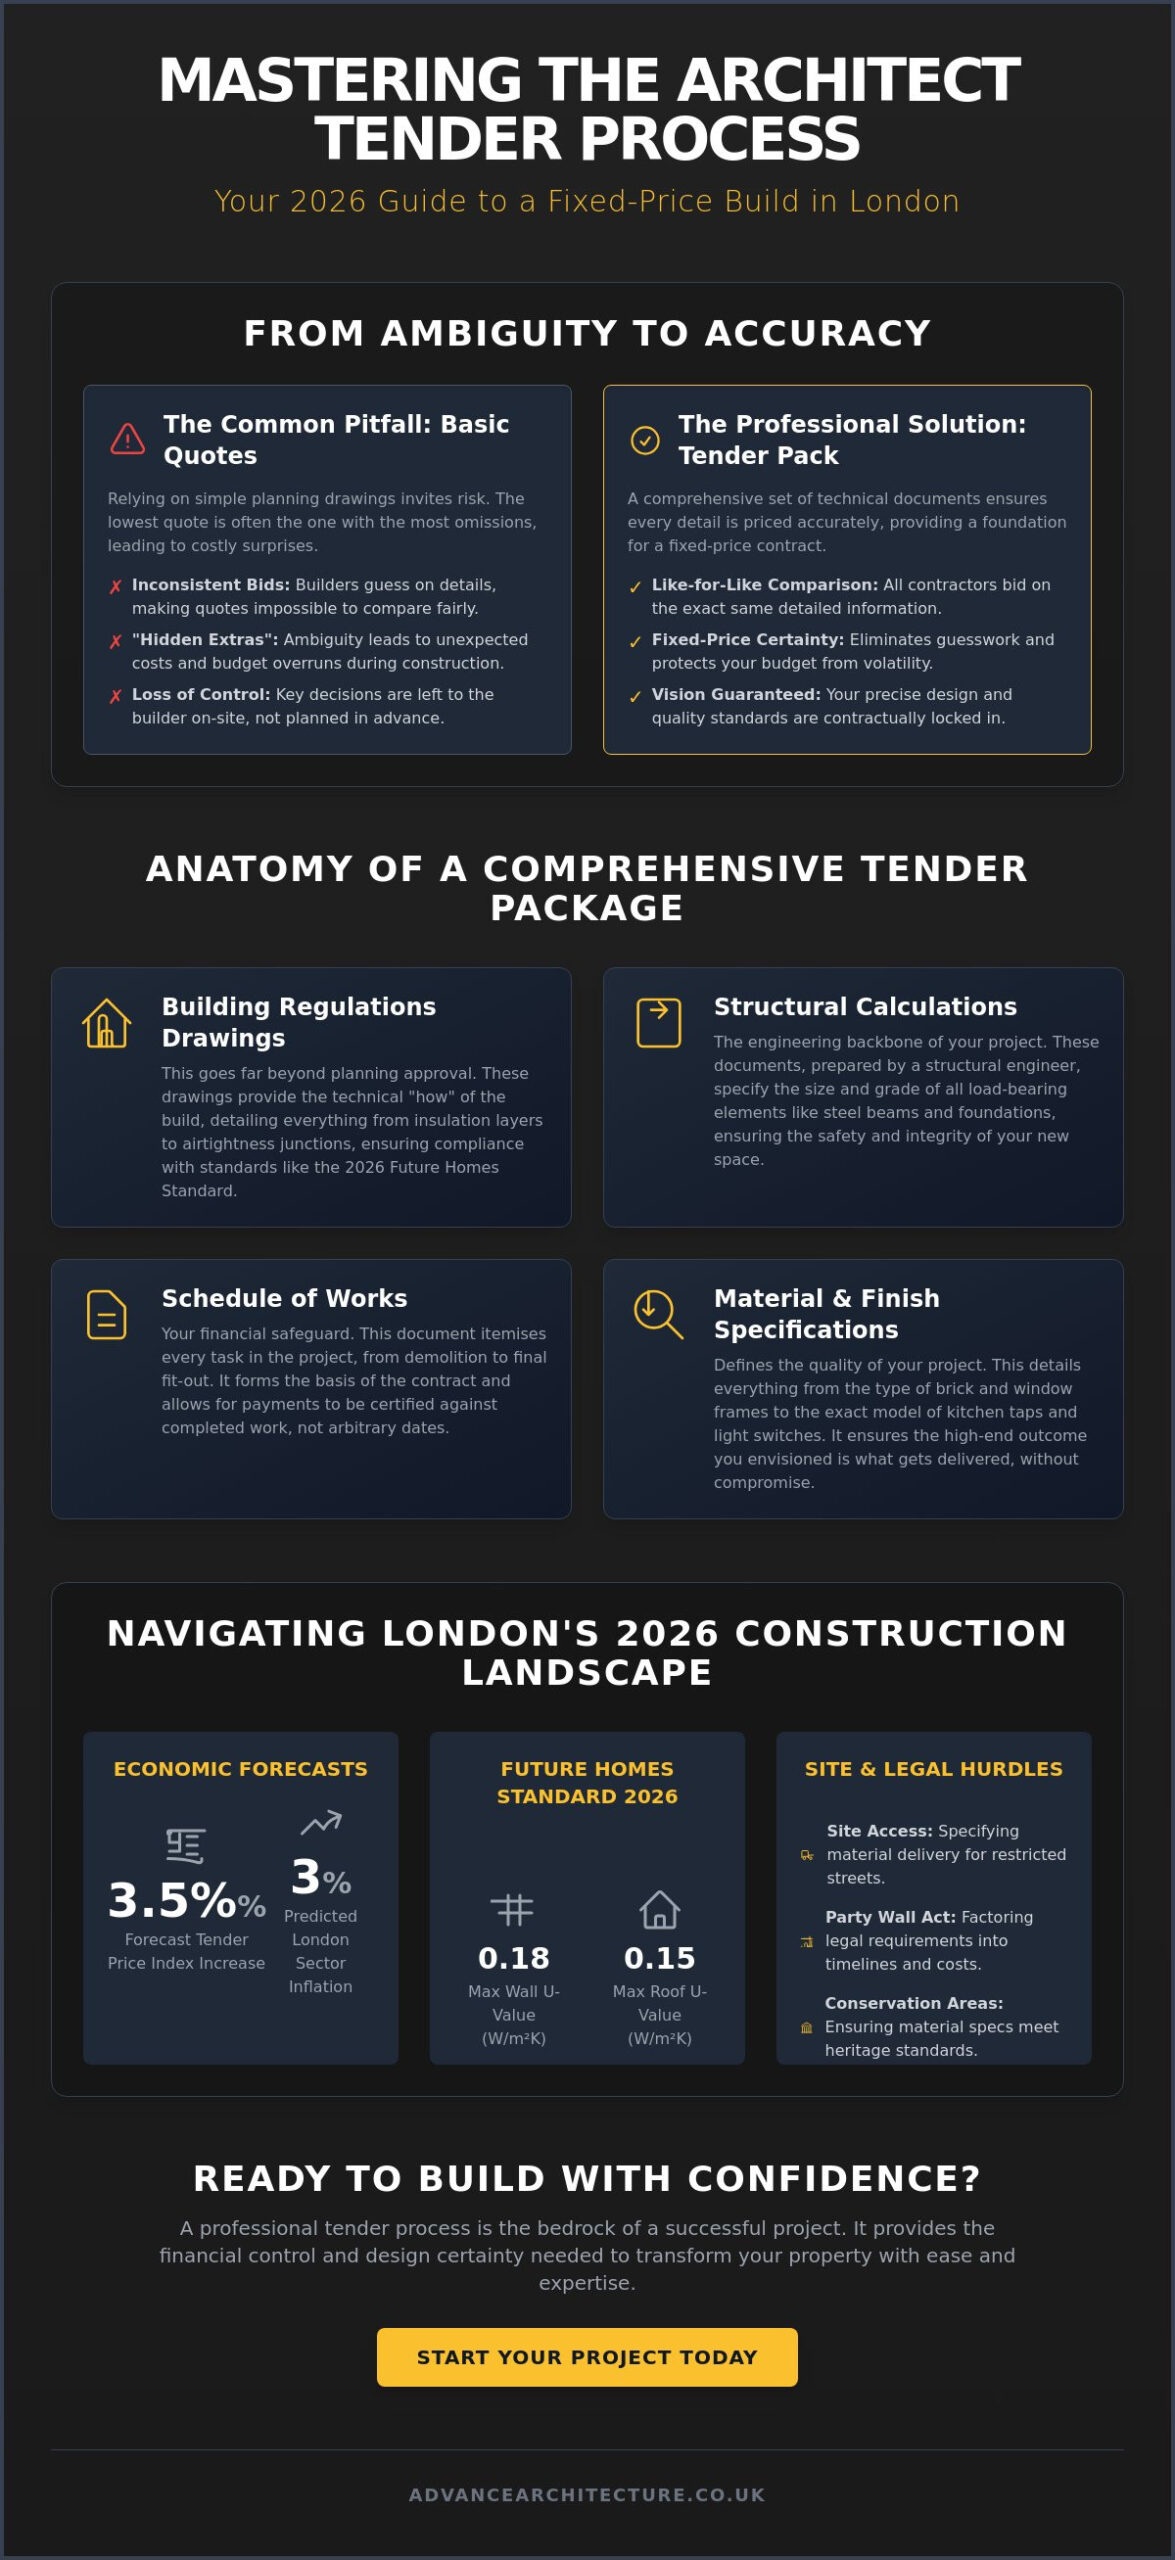
We believe that a successful home transformation is built on transparency and precision. This guide will show you how to leverage your building regulations drawings to secure a vetted, professional contractor at a fixed price. You’ll learn how to remove administrative friction and unlock the latent value of your property through a methodical selection process. We’re going to break down the 2026 regulatory environment, including the 3.5% forecast increase in the Tender Price Index, so you can move from design to construction with absolute confidence.
What is the Architect Tender Process for London Builders?
The architect tender process for builders London is far more than a simple request for quotes. It is a rigorous, technical procedure where your architect invites a curated selection of contractors to bid on your project based on a comprehensive set of construction documents. This stage acts as the bridge between your creative vision and the physical reality of a house extension or loft conversion. It transforms abstract design concepts into a granular instruction manual that contractors can price with absolute precision.
Many homeowners mistakenly believe that planning drawings are sufficient for obtaining a builder’s quote. In the 2026 market, this is a risky assumption. Planning drawings focus on aesthetics and volume to satisfy local authorities; they don’t specify the technical “how” of the build. To achieve a fixed price, you need a detailed tender pack including building regulations drawings, structural calculations, and a clear Schedule of Works. This technical depth is the foundation of a professional construction bidding process, ensuring that the vision you’ve invested in is exactly what gets built.
The Importance of Like-for-Like Comparison
A standardized tender package prevents builders from guessing. When contractors are forced to fill in the blanks, they often add significant contingency costs to protect their margins. By providing a uniform set of documents, you ensure every brick, finish, and structural element is accounted for in every bid. This eliminates variable quotes where one builder might price for premium oak flooring while another assumes basic laminate. It allows you to compare submissions based on merit and value rather than trying to decode inconsistent spreadsheets.
London-Specific Tendering Considerations
Tendering in the capital requires an intimate knowledge of regional constraints. In 2026, London contractors are predicting a sector inflation rate of 3%, making precision even more vital. A professional tender must account for the logistical realities of the city:
- Site Access: Specifying how materials will enter a restricted North London terrace street to avoid surprise “access fees” later.
- Legal Frameworks: Factoring Party Wall Act requirements into the construction timeline and site setup costs.
- Conservation Standards: Ensuring material specifications in the tender pack meet the strict requirements of local heritage officers to prevent costly mid-build revisions.
With the Tender Price Index forecast to increase by 3.5% in 2026, this structured approach isn’t just about order; it’s about financial survival. It provides the steady hand needed to navigate the complexities of property transformation with ease and expertise.
The Anatomy of a Comprehensive Tender Package
A precision-engineered tender package is the only way to eliminate the “hidden extras” that haunt many London renovations. While your initial designs capture the creative possibility of your home, the tender pack serves as the definitive source of truth for your contractor. It moves beyond the conceptual, providing a granular level of detail that ensures your vision is translated into a fixed-price reality. This stage is formally recognised in the RIBA Plan of Work as the technical design phase, where every structural and aesthetic decision is codified.
Technical Drawings vs. Building Regulations
Building control approval is merely the starting point for a professional architect tender process for builders London. In 2026, the Future Homes Standard demands much higher thermal performance, including a maximum Wall U-value of 0.18 W/m²K and a maximum roof U-value of 0.15 W/m²K. Your tender drawings must detail exactly how these standards are met through specific insulation layers and airtightness junctions. High-end outcomes rely on these specifics; without detailing bespoke joinery or electrical layouts at this stage, you leave the builder to make on-site decisions that often lead to friction and compromise.
The Schedule of Works: Your Financial Safeguard
If drawings show the “where,” the Schedule of Works explains the “how much.” This document breaks your project into logical phases such as demolition, structural installation, and final fit-out. It allows you to certify payments based on actual progress rather than arbitrary dates. The Schedule of Works serves as the definitive, itemised shopping list for your home extension, ensuring every nail and nozzle is accounted for before a single brick is laid. By linking this to your architectural plans, you create a robust framework that protects your budget from the volatility of the 2026 construction market.
London projects present unique logistical hurdles that must be addressed within the tender pack to avoid mid-project disputes. This includes specifying material delivery schedules for restricted terrace access and defining the protection required for neighbouring properties under the Party Wall Act. If you are planning a project in a sensitive area, our experts can help you develop detailed Building Regulations Drawings that satisfy both technical standards and aesthetic requirements. A comprehensive package ensures that the legal contract conditions bind the builder to a price that is as sturdy and well-planned as the structure itself.
Selecting the Right Builder: The Evaluation Process
Finding the right partner for your build requires a balance of analytical rigour and intuitive judgment. After your technical package is complete, we shortlist three to four vetted contractors who possess specific experience in house extensions in London. It’s vital to allow a tender period of four to six weeks. This timeframe ensures builders can secure accurate quotes from their own supply chains, preventing the rushed, “finger-in-the-air” estimates that lead to budget overruns later.
The architect tender process for builders London involves a meticulous arithmetic check of every submission. We scrutinise every line item to ensure no technical requirements were overlooked. This stage often reveals “front-loading,” a practice where a contractor inflates the costs of early phases like demolition to improve their cash flow. Identifying these patterns early protects your financial interests throughout the construction journey.
Analyzing the Bids: Beyond the Bottom Line
A suspiciously low quote is often the highest risk in the competitive London market. In 2025, tender activity rose to 64 percent, indicating a market where firms are eager to secure work, sometimes at the cost of accuracy. We look for suspiciously low provisional sums for items like bespoke joinery or high-end finishes. Your architect’s role is to “normalise” these bids, stripping away inconsistencies to provide a fair, side-by-side comparison of the real costs involved.
The Interview and Site Visit
The final selection rests on the human element of the partnership. We recommend interviewing your top two contenders to assess their communication style and professional transparency. Ask specific questions about their current workload and the reliability of their London-based subcontractors. Checking references for projects of similar complexity, such as high-spec loft conversions, provides a window into how they handle the technical challenges of urban sites. If you want to ensure your project starts on a foundation of technical excellence, our team can help you prepare the Building Regulations Drawings necessary for a successful tender.
Contract Administration: Protecting Your Investment Post-Tender
Executing a formal building contract is the final safeguard in the architect tender process for builders London. Once a contractor is selected, the transition from paper to property requires a robust legal framework. We typically recommend using JCT (Joint Contracts Tribunal) or RIBA standard forms. These documents establish a clear boundary for responsibilities, timelines, and payment structures. They ensure that the competitive price secured during tendering remains the price you pay at completion, barring any client-led changes.
The architect acts as the Contract Administrator, serving as an impartial judge of progress and quality. This role is your primary protection against “variations” or unexpected extras. Because the tender pack we developed in the previous stages is so technically exhaustive, the builder has very little room to claim for items they “didn’t see” in the plans. We monitor the works to ensure compliance with the Building Safety Act and the Future Homes Standard, providing the technical oversight necessary in the 2026 regulatory environment.
Financial security is maintained through a system of interim certificates and retention. Instead of paying large sums upfront, you pay for work completed and verified on site. We typically hold back a percentage of the contract sum, known as retention, which is only released once all minor defects are rectified. This methodical approach ensures the builder remains committed to the project until the very last detail is perfected.
The Steady Hand: Removing Client Friction
We act as a shield between you and the daily complexities of the construction site. By managing the flow of information, we remove the administrative burden that often leads to homeowner stress. Our professional site inspections discover hidden value by identifying potential issues before they become costly delays. This steady hand ensures that the project stays aligned with the high-end conceptual vision we defined during the initial design phases, maintaining the integrity of your investment.
Your Next Steps Toward Construction
Moving from a technical design to a live site is a significant milestone. The transition requires a partner who understands the nuances of the London market and the importance of fixed-price certainty. If you’re ready to unlock the latent potential of your property, we can guide you through the entire journey from initial sketches to final certification. Enquire with Advance Architecture to begin your professionally managed home transformation and secure a vetted contractor for your 2026 project.
Realizing Your Vision with Technical Certainty
Navigating the 2026 London construction landscape doesn’t have to be a journey of uncertainty. By mastering the architect tender process for builders London, you move from the creative possibility of your initial designs to the structured reality of a fixed-price contract. Success lies in the technical depth of your tender pack and the rigorous normalization of every builder’s bid. This methodical approach ensures that your home transformation is defined by quality and transparency rather than hidden extras and administrative friction.
Since 2009, we’ve acted as the steady hand for homeowners across the capital. Our expertise spans the entire project lifecycle, from initial design concepts to the complexities of North London planning and building regulations. We provide a comprehensive service that bridges the gap between high-end vision and physical completion, ensuring your investment is protected at every stage. Start your London home transformation with a professional tender process—book your consultation today. Your property holds latent value waiting to be released; let’s ensure it’s realized with the professional standards and functional elegance it deserves.
Frequently Asked Questions
How long does the architect tender process usually take in London?
The architect tender process for builders London typically spans six to eight weeks from the distribution of documents to the final contract award. This period allows four to six weeks for contractors to provide comprehensive pricing, followed by a detailed evaluation phase. Rushing this timeline often results in inaccurate bids and unforeseen costs during construction.
Can I use my own builder for the tender process?
You can certainly include your own builder in the tender process. We recommend they undergo the same vetting and technical evaluation as our shortlisted contractors to ensure they can meet the specific regulatory requirements of your project. This maintains a level playing field and ensures you receive a truly comparable, competitive quote.
What is a “provisional sum” in a builder’s quote?
A provisional sum is a budget estimate included for specific work that can’t be accurately priced at the time of tender. This often applies to items like bespoke joinery or specialized landscaping where final designs are pending. While useful, excessive use of these sums can reduce price certainty; we strive to minimize them through detailed technical design.
Is it worth tendering for a small house extension?
Tendering is highly beneficial for small house extensions as it provides the fixed-price certainty needed for tighter budgets. Without a formal process, small projects are often susceptible to “hidden extras” that can disproportionately impact your finances. A structured tender ensures that even modest transformations benefit from professional oversight and contractor accountability.
What happens if all the tender returns are over my budget?
If tender returns exceed your budget, we initiate a “value engineering” phase to identify cost-saving opportunities without compromising structural integrity. This involves reviewing material specifications, simplifying complex details, or adjusting the project scope. Our deep knowledge of the London market allows us to find efficiencies that align your vision with your financial reality.
Do I need a separate project manager if my architect handles the tender?
You don’t typically need a separate project manager if your architect is appointed for contract administration. In the architect tender process for builders London, we manage the flow of information, certify payments, and handle site inspections. This integrated approach removes administrative friction and provides a single, steady hand to guide your project to completion.