
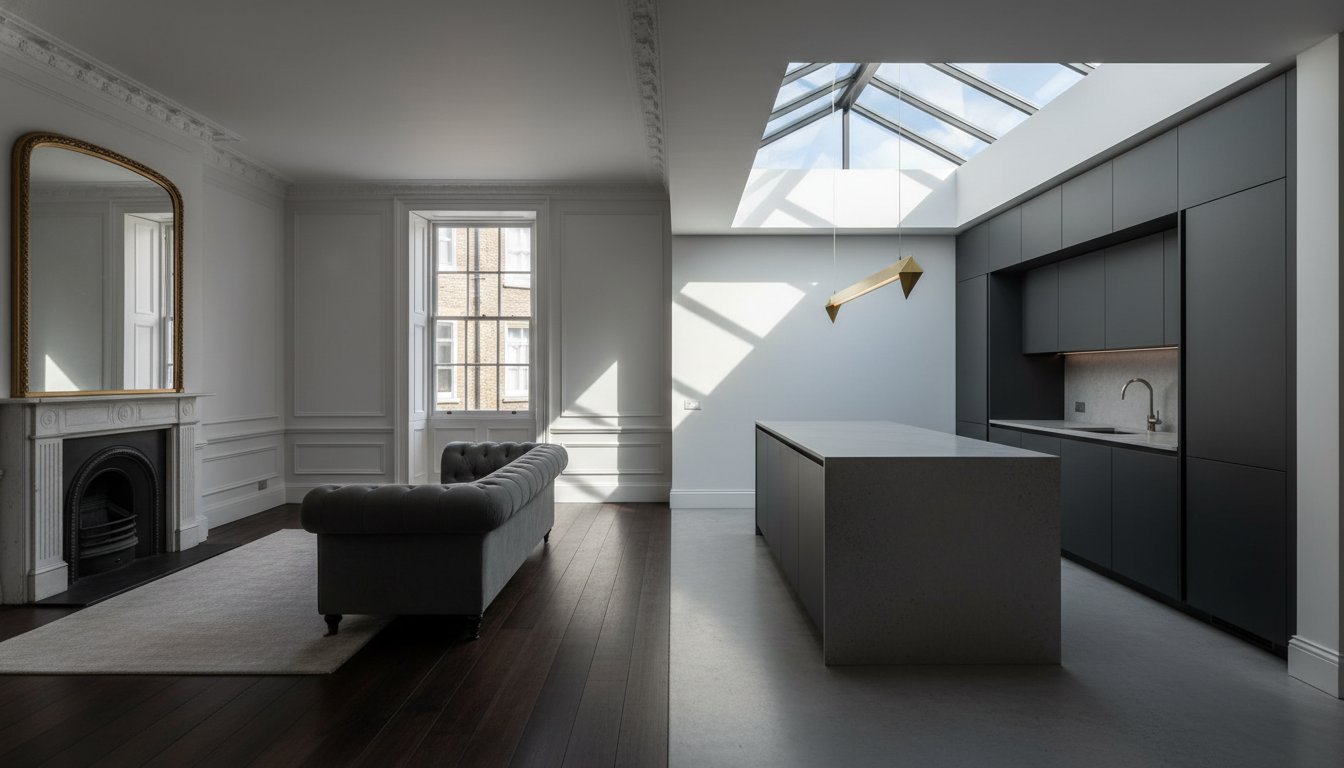
Expert Architect for Listed Building Consent in Islington: Unlocking Your Heritage Home’s Potential
What if the strict regulations protecting your Islington townhouse weren’t a barrier to your vision, but the very foundation of its future value? Many homeowners feel a sense of paralysis when faced with the £1,440 fee for Islington Council’s pre-application advice or the daunting prospect of a 20 week approval timeline. It’s natural to worry that modernising a period property without a specialist architect for listed building consent Islington might accidentally damage its historic fabric or trigger a planning rejection. You want a home that reflects your lifestyle, yet the fear of committing a criminal offence for unauthorised works often stalls even the most visionary projects.
We’re here to provide a stress-free roadmap that turns these complexities into a seamless journey. By partnering with our team, you can master the nuances of local conservation policies while unlocking the hidden potential of your property. This article outlines our proven approach to securing approval, managing the 20 to 40 percent higher build costs associated with heritage materials, and delivering a bespoke living space that perfectly balances historic elegance with modern functionality.
Key Takeaways
- Master the legal nuances of Islington’s Georgian heritage and understand why specific local conservation policies require a tailored architectural approach.
- Partner with a specialist architect for listed building consent Islington to integrate modern technology into 18th-century structures through our “Seamless Transformation” philosophy.
- Follow a stress-free roadmap to approval by learning how a robust Heritage Statement and detailed LBC drawings mitigate the risk of planning rejection.
- Debunk common myths regarding internal alterations and discover how to optimize your home’s layout while respecting the original historic plan-form.
- Realise your vision for a bespoke, modern home that maximizes property value through a partnership-led process grounded in technical authority.
Navigating Listed Building Consent in Islington: The Visionary Approach
Listed Building Consent is a mandatory legal requirement for any project that alters the character, fabric, or appearance of a structure with protected status. To understand the foundational context of these protections, you might ask: What is a listed building? In short, it’s a recognition of national importance that places your home under the stewardship of local planning authorities. Islington presents a unique challenge because it contains one of London’s highest concentrations of Grade II listed Georgian terraces. For a homeowner, this heritage is a badge of prestige, but it also means every internal wall or original fireplace is under the council’s watchful eye. Working with a specialist architect for listed building consent Islington transforms these regulations from a hurdle into a design blueprint. We don’t view conservation as a limitation; we see it as a framework for creating a bespoke home that respects history while embracing contemporary living.
Skipping this process isn’t just a planning error; it’s a criminal offence. Under the Planning (Listed Buildings and Conservation Areas) Act 1990, carrying out unauthorised works can lead to unlimited fines or up to two years in prison. Beyond the legal threat, there’s the remediation trap. If the council discovers unapproved changes, they can issue an enforcement notice requiring you to restore the building to its original state at your own expense. This can wipe out property value and stall sales indefinitely. Our role as your architect for listed building consent Islington is to provide a steady hand, ensuring your project moves forward with confidence and full legal compliance.
Grade II vs. Grade II*: What Your Listing Means in N1
In the N1 postcode, 92 percent of listed buildings fall under Grade II status. While Grade II* is rarer and subjects you to even stricter scrutiny from Historic England, Grade II properties still require meticulous care. In Islington, the Conservation Officer’s focus isn’t just on the facade. They protect the plan-form, which refers to the original layout of the rooms, along with decorative details like lath-and-plaster ceilings or specific joinery. Understanding this hierarchy is essential for unlocking your home’s potential without compromising its soul.
Islington’s Conservation Areas: From Barnsbury to Canonbury
Islington is divided into dozens of distinct zones, from the leafy streets of Barnsbury to the architectural elegance of Canonbury. Each area has its own Character Appraisal. These documents dictate the specific materials and proportions allowed for extensions or window replacements. A one size fits all strategy fails here. Highbury’s requirements differ significantly from the industrial heritage of Clerkenwell. Success depends on showing how your vision enhances the specific character of your neighbourhood through highly detailed, bespoke design solutions.
Balancing Heritage with 2026 Modern Living Standards
Living in an 18th-century Islington terrace shouldn’t mean compromising on 21st-century comfort. The core challenge for any architect for listed building consent Islington is the invisible integration of modern technology. We treat the building’s historic shell as a host for visionary upgrades, ensuring that underfloor heating, smart lighting, and high-speed data are woven into the fabric without disturbing original floorboards or delicate plasterwork. Our ‘Seamless Transformation’ philosophy focuses on the idea that every new addition should feel like a natural chapter in the building’s story. It’s about making the modern feel inevitable rather than forced.
Maximising natural light is a priority in these often deep-plan homes. We frequently utilise structural glass and ‘invisible’ steel frames to create rear extensions that respect the historic silhouette. These transparent additions allow the original masonry to remain the star of the show while flooding previously dark interiors with light. By reimagining the traditional Islington outrigger, we can create a fluid, open-plan kitchen and dining area that suits modern family life. If you are ready to explore these possibilities, our team can help you realise your vision through a design that honours the past while looking forward.
Sustainability in Listed Buildings: The 2026 Mandate
Islington Council now provides a free pre-application service for energy efficiency works, reflecting the 2026 mandate for more sustainable heritage homes. We achieve thermal efficiency through ‘sensitive retrofitting’, using breathable wood-fibre insulation and slim-profile double glazing that mimics original single-pane aesthetics. Integrating heat pumps or solar panels requires a visionary expert to navigate Islington’s sensitive roofscapes, ensuring these modern necessities remain discreet and compliant with Listed Building Consent guidelines. This approach protects the building’s fabric while significantly reducing its carbon footprint.
Bespoke Interiors: Unlocking the Character of Your Home
Our bespoke interior solutions focus on restoring character while introducing high-end contemporary finishes. For the notoriously narrow terraces of Barnsbury or Highbury, we use a structured design approach to create a sense of width. We might replace a restrictive internal wall with a sympathetic structural opening, making the space feel expansive yet legible. Using advanced 3D visualisation, we allow you to walk through your transformed home before a single brick is laid. This ensures the harmony between period features and modern luxury is perfect before construction begins.
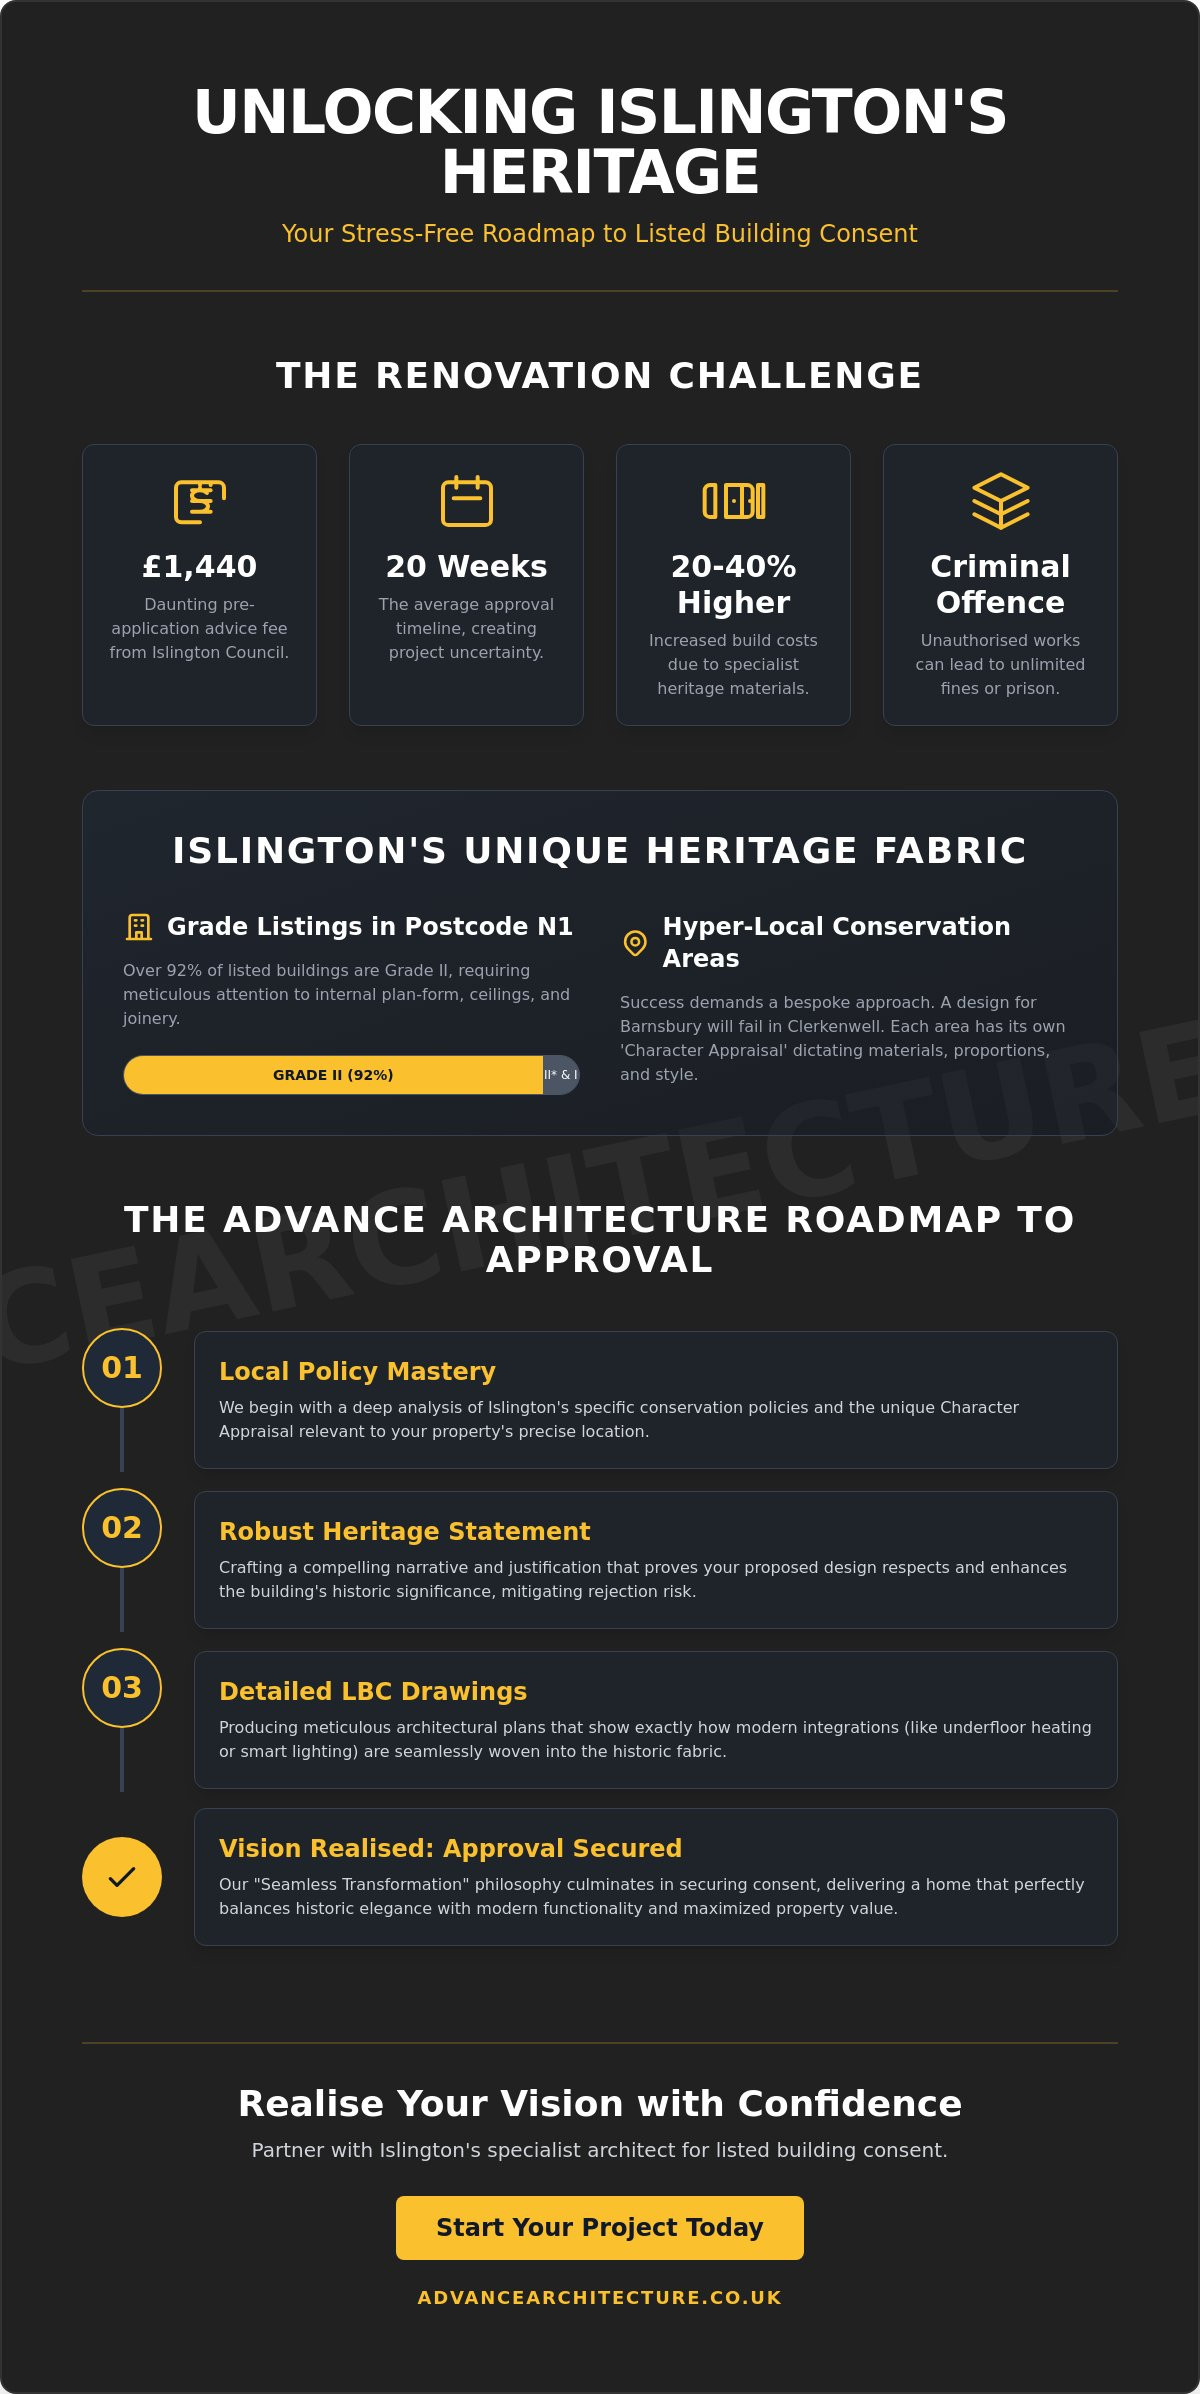
The Advance Architecture Roadmap to Securing Consent
Securing approval for a heritage home doesn’t have to be a source of anxiety. We provide a structured partnership that removes the guesswork from the process, transforming a complex regulatory environment into a clear path forward. While official government guidance on listed building consent provides the national rules, our roadmap provides the local strategy. Choosing the right architect for listed building consent Islington means having a steady hand to manage every technical detail, from the initial measured survey to the final determination notice.
Our methodical approach is designed to be stress-free. We liaise directly with Islington Council, acting as your professional advocate throughout the journey. In 2026, the determination period for an application is typically 8 weeks, but the total realistic timeframe from the first site visit to final approval usually spans between 12 and 20 weeks. We manage these expectations from day one, ensuring your project remains on track and your investment is protected.
Step 1: The Feasibility Study and Heritage Audit
We begin by identifying the “high significance” areas of your property, such as original timber frames or delicate 18th-century plasterwork, which must remain untouched. Simultaneously, we uncover “low significance” areas where modern interventions, like opening up a non-original partition, are likely to be accepted. The Heritage Audit is the foundation of every successful Islington application. This deep dive into the building’s history allows us to build a compelling case for your transformation.
Step 2: Pre-Application Advice (Pre-App) in Islington
We always recommend the Pre-App stage for listed buildings in N1. As of January 2, 2025, the fee for written advice with a site visit from Islington Council is £1,440. This investment is invaluable. It allows us to gauge the Conservation Officer’s appetite for change before you commit to full technical plans. By engaging in early, transparent dialogue, we significantly reduce the risk of a flat refusal and build a collaborative relationship with the decision-makers.
Step 3: Detailed Design and Technical Documentation
Once we have a positive steer from the council, we move into high-precision design. We produce a comprehensive Design and Access Statement that speaks the council’s specific planning language. This includes 1:20 scale drawings of every bespoke joinery detail and window section to prove that our intervention is sympathetic. Our professional architectural plans ensure full compliance with both building regulations and heritage requirements, providing the technical authority needed for a seamless approval.
Common Misconceptions: What’s Actually Possible in Islington?
The idea that a listing prevents any internal modification is one of the most persistent myths we encounter. Many homeowners believe their N1 property is a “time capsule” that must remain untouched, but this isn’t the reality of modern conservation. The Islington Urban Design Guide provides a framework for sensitive change rather than a total restriction. As an architect for listed building consent Islington, we often demonstrate that the council values high-quality contemporary design over a “pastiche” copy of the past. Success lies in making the original plan-form legible. This means that while we can remove non-original partitions or create new openings, the fundamental “bones” of the house must still be visible and understood.
We use a “Contrast and Complement” strategy to win over heritage officers. By introducing clearly modern elements, we ensure that the original historic fabric remains the hero of the story. This approach prevents any confusion between what is historic and what is new, which is a core principle of modern conservation. If you’re unsure what is feasible in your specific property, you can book a consultation with our expert team to explore your home’s hidden potential.
Extensions and Basements: Pushing the Boundaries Safely
Islington’s stance on extensions in 2026 remains focused on subordination. A rear or side-infill extension should never dominate the original building. However, bold glass structures are frequently approved because they offer a lightweight, transparent contrast to heavy Georgian masonry. Regarding basements, the Islington Basement SPD (Supplementary Planning Document) sets strict limits on depth and footprint to protect the structural integrity of the terrace. We navigate these rules by designing “sunken” gardens or lightwells that bring natural light into lower levels without compromising the streetscape’s character.
Energy Upgrades: Can I Have Triple Glazing?
The debate between restoring original sash windows and replacing them has evolved. In 2026, new allowances for “heritage-grade” high-performance glazing have changed the landscape. While standard uPVC triple glazing is still a firm “no” in listed buildings, we can now specify ultra-slim, vacuum-sealed units that fit within traditional timber frames. This allows us to balance the Climate Emergency with heritage conservation, achieving modern thermal standards without losing the delicate glazing bars that define the Islington aesthetic. It’s a visionary solution for the modern heritage homeowner.
Why Advance Architecture is the Choice for Islington Heritage
Since our founding in 2009, we’ve dedicated ourselves to navigating the most sensitive planning zones in London. Our practice is built on a sophisticated blend of technical authority and creative possibility. We don’t just draft plans; we act as a steady hand for homeowners who feel overwhelmed by the complex 12 to 20 week approval process. As your chosen architect for listed building consent Islington, we prioritize a partnership-led experience that is entirely stress-free. We understand that your home is your most significant asset, and we treat its historic fabric with the respect it deserves.
We don’t impose a “house style” on our clients. Instead, we refine your unique vision through a lens of architectural excellence and regulatory compliance. Our comprehensive service covers every stage of the transformation journey:
- Design, Planning, and Management of complex heritage projects.
- Detailed Heritage Impact Statements and Conservation Area negotiations.
- Technical coordination of structural integrity and building regulations.
By leveraging our expertise as residential architects London homeowners trust, we ensure every design choice is both visionary and buildable. We handle the heavy lifting of council liaison and specialist reports so you can focus on the creative spark of your project.
Our Local Islington Success Stories
In a recent project near Barnsbury, we acted as the architect for listed building consent Islington for a property with significant structural decay. The problem was a restrictive 18th-century plan-form that felt dark and disconnected from the garden. Our solution involved a meticulous heritage audit to identify non-original additions from the 1970s that could be removed. The result was a seamless, light-filled kitchen extension that won unanimous approval from the Conservation Officer. One client recently noted that our organized approach made the journey feel “hassle-free” despite the inherent challenges of the site. We take pride in unlocking potential where others see only obstacles.
Start Your Journey: The Free Initial Consultation
Your transformation begins with a visionary design session. During this first meeting, we evaluate your project’s feasibility in Islington immediately, drawing on our deep knowledge of local Character Appraisals and conservation policies. We’ll discuss your lifestyle goals, identify potential planning hurdles, and outline a clear roadmap for success. This is a chance to see how we can maximize your property value through expert design and technical precision. Realise your vision with Advance Architecture today.
Realise Your Heritage Vision in Islington
Your journey from a restrictive historic shell to a bespoke modern home requires a blend of technical precision and creative courage. We’ve explored how navigating the 12 to 20 week approval timeline is manageable when you have a clear roadmap. By balancing 21st-century sustainability with original Georgian character, you can significantly increase your property value without compromising its soul. Selecting the right architect for listed building consent Islington is the final piece of the puzzle, ensuring your project moves from visionary concept to a seamless reality.
Since 2009, Advance Architecture has acted as a steady hand for homeowners across Islington’s most sensitive conservation areas. We provide a comprehensive design-to-completion service that prioritises your peace of mind. Every detail, from the Heritage Statement to site management, is handled with meticulous care to ensure a stress-free transformation. It’s time to stop seeing regulations as a barrier and start seeing them as the blueprint for your home’s future. Unlock your listed property’s potential with a free consultation and take the first step toward a home that perfectly reflects your style and legacy. We look forward to partnering with you on this journey.
Frequently Asked Questions
Do I need an architect for listed building consent in Islington?
While you aren’t legally required to hire one, navigating Islington’s specific conservation policies without a specialist is high-risk. An expert architect for listed building consent Islington provides the technical authority needed to produce Heritage Impact Statements and 1:20 scale drawings that meet the council’s strict standards. This partnership ensures a stress-free process and prevents accidental damage to historic fabric that could lead to criminal prosecution.
How much does listed building consent cost in London?
The application for Listed Building Consent is free of charge as of May 2026. However, you must budget for the professional preparation of the case, including a Heritage Impact Statement which typically costs between £450 and £1,200. As of January 2, 2025, Islington Council also charges £1,440 for formal pre-application advice including a site visit, which is highly recommended for complex heritage projects.
How long does the listed building consent process take in Islington?
The council’s statutory determination period is typically 8 weeks from the date your application is validated. In reality, a realistic timeframe from the initial design spark to final approval is between 12 and 20 weeks. This accounts for the time required to conduct a measured survey, engage in pre-application dialogue, and refine the technical documentation to ensure a seamless approval process.
Can I extend a Grade II listed house in Islington?
Yes, extensions are possible if they remain subordinate to the original historic structure. Islington’s planning officers often favour contemporary, high-quality designs that create a “contrast and complement” relationship with the existing masonry. The key to success is ensuring the original plan-form of the terrace remains legible and that the extension doesn’t dominate the character of the heritage home.
What is the difference between planning permission and listed building consent?
Planning permission focuses on the use of land and the external appearance of buildings, while Listed Building Consent specifically protects the historic character and internal fabric of a protected structure. Most Islington transformations require both. For instance, an external alteration to a single dwelling carries a £206 planning fee, whereas the accompanying Listed Building Consent application remains free of charge.
Can I change the windows in my listed Islington home?
You can upgrade your windows, but standard uPVC or bulky double glazing is almost always rejected. In 2026, the accepted standard is “heritage-grade” slim-profile vacuum glazing that fits within original timber frames. This visionary approach allows you to achieve modern thermal efficiency while preserving the delicate glazing bars and historic aesthetic that define Islington’s iconic conservation areas.
What happens if I do work on a listed building without consent?
Executing unauthorised works to a protected property is a criminal offence punishable by unlimited fines and up to two years imprisonment. Beyond legal penalties, Islington Council can issue an enforcement notice requiring you to restore the building to its original state at your own expense. This can devalue your property by 20 to 30 percent and make it impossible to sell in the future.
Does Islington Council allow solar panels on listed buildings?
Islington increasingly supports renewable energy, provided the installation doesn’t damage the building’s character or sensitive roofscapes. The council offers a free pre-application service specifically for energy efficiency and sustainability improvements. To secure approval, panels should be placed on non-visible roof slopes or outbuildings where they won’t disrupt the historic silhouette of the local streetscape.