
Party Wall Agreement for Extension London: The 2026 Homeowner’s Guide
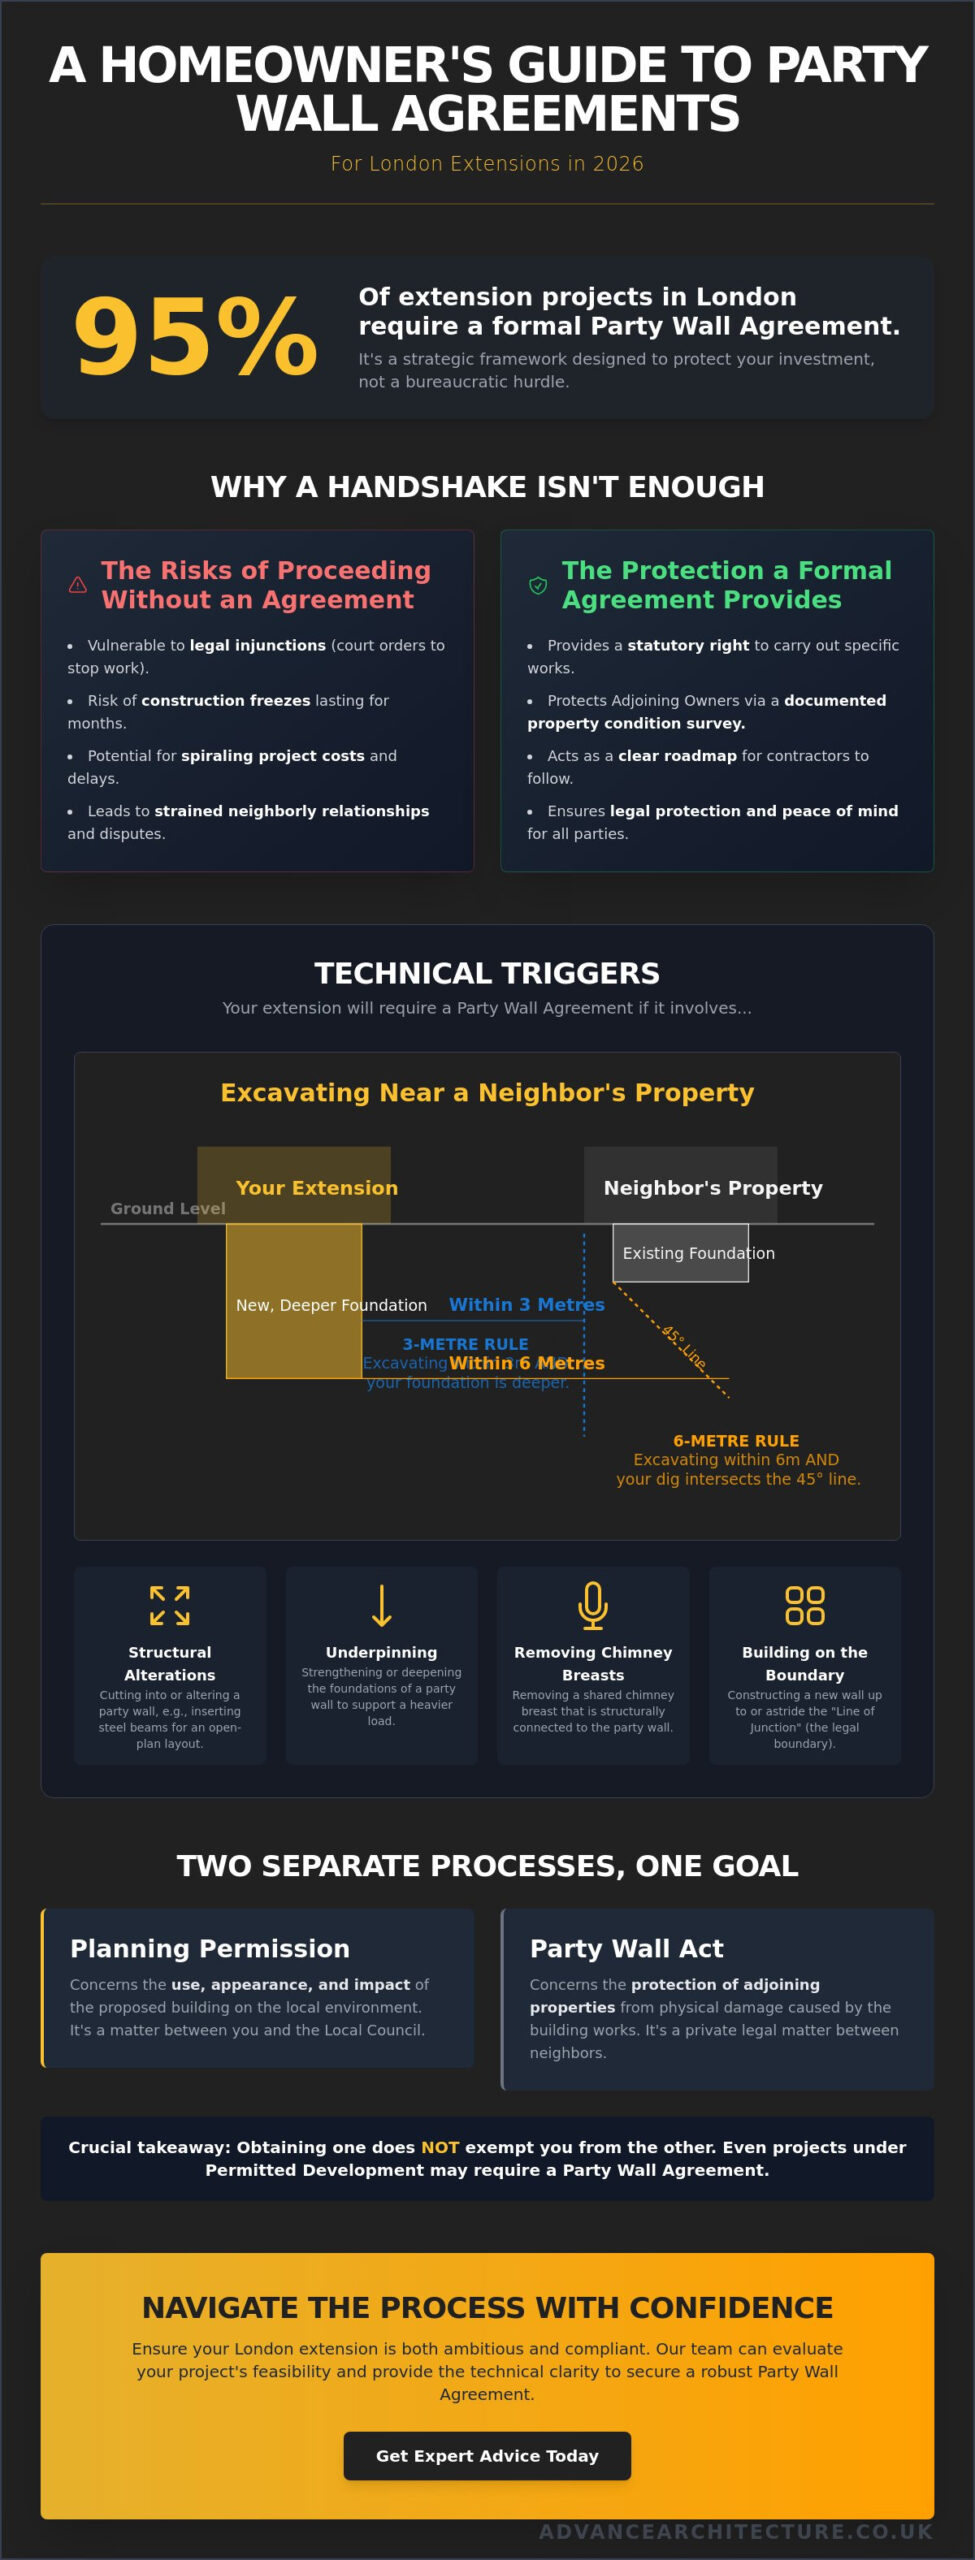
Did you know that approximately 95% of extension projects in London require a formal party wall agreement? While many homeowners view this as a bureaucratic hurdle, it’s actually a strategic framework designed to protect your investment and ensure architectural fluidity in our city’s dense residential landscape. Securing a party wall agreement for extension London isn’t just about legal compliance; it’s about fostering the neighborly trust required to transform your property with confidence. We understand the anxiety that often surrounds the 3m and 6m excavation rules, or the fear that a dissenting neighbor might stall your vision indefinitely. You deserve a process that feels as structured and well-planned as the physical extension itself.
This guide provides the technical clarity you need to navigate these complexities, ensuring your project stays on track while maintaining the harmony of your street. We’ll outline a clear roadmap of the legal requirements for 2026, from understanding surveyor fees to managing statutory notice periods. You’ll learn how to move from a conceptual design to a legally protected build that releases the latent value of your home without the friction of unexpected injunctions.
Understanding the Party Wall Act for London Extensions
London’s architectural landscape is a masterpiece of proximity. From the grand Victorian terraces of Islington to the Edwardian semi-detached homes in Muswell Hill, our living spaces are intimately connected. This density is exactly why Understanding the Party Wall Act is essential for any property transformation. The Act isn’t a barrier to your vision; it’s a strategic tool that balances your right to build with your neighbor’s right to security. In this legal framework, you are the Building Owner, the visionary initiating the change, while your neighbor is the Adjoining Owner, whose property shares a boundary with yours.
To navigate this process with ease, you must first identify which structures are affected. The Act distinguishes between several key elements:
- Party Wall: A wall that stands on the land of two or more owners and forms part of a building.
- Party Fence Wall: A shared wall that stands on the boundary line but is not part of a building, such as a garden wall.
- Party Structure: A broader term that includes floors or other partitions that separate buildings or parts of buildings, common in London flat conversions.
Securing a party wall agreement for extension London ensures that your project moves from the drawing board to reality without friction. It provides a clear roadmap for your contractors and peace of mind for your neighbors.
The Legal Necessity of the Party Wall Act
Relying on a casual handshake over a garden fence is a common pitfall for many homeowners. While a friendly relationship with your neighbor is invaluable, it’s legally insufficient for major structural works. The Act provides a statutory right to carry out specific works, such as cutting into a party wall or excavating near foundations, while offering the Adjoining Owner protection against physical damage. Without a formal agreement, you leave yourself vulnerable to legal injunctions. These court orders can freeze construction for months, leading to spiraling costs and strained relationships. A robust party wall agreement for extension London acts as your legal shield, preventing disputes before they arise.
London Housing Stock and Shared Boundaries
The unique nature of London’s housing stock requires a specialized approach. Victorian and Edwardian terraces often feature shallow foundations and shared chimney stacks, making any extension a delicate operation. When you plan to build up to the “Line of Junction”, the precise legal boundary between two land interests, you must serve specific notices. This is true even if your project falls under permitted development. Planning permission and the Party Wall Act are entirely separate entities; obtaining one does not exempt you from the other. We focus on creating a seamless transition between these regulatory requirements, ensuring your design is both ambitious and compliant.
Technical Triggers: When Your Extension Requires an Agreement
Identifying the exact moment your architectural vision transitions into a statutory requirement is essential for a seamless build. In the dense neighborhoods of London, almost every significant modification involves shared structures. You’ll need a party wall agreement for extension London if your plans include working directly on a shared wall, building a new structure on the Line of Junction, or excavating near a neighbor’s foundations. These triggers are not meant to stifle creativity. Instead, they provide a secure framework for innovation, ensuring that your property transformation enhances the streetscape without compromising the structural integrity of the terrace. By addressing these technical points early, you remove friction from the construction phase and maintain the steady, dependable pace your project deserves.
The 3-Metre and 6-Metre Rules Explained
Approximately 95% of extension projects in the city trigger the 3-metre rule. This occurs when you excavate for new foundations within three metres of a neighbor’s building and your new footings reach a lower depth than theirs. Modern building regulations often require deeper foundations than those found in older London stock, making this trigger nearly universal. The 6-metre rule is more technical; it applies if you excavate within six metres of a neighbor and a 45-degree line drawn downwards from their foundations intersects your new excavation. High-quality architectural plans are vital here, as they clearly map these subterranean relationships during the design phase. You can find more detail on these specific distances in the official government guidance.
Structural Alterations and Underpinning
Creating an expansive, open-plan kitchen often requires the insertion of steel beams into the party wall. This action, along with removing shared chimney breasts to reclaim floor space, falls squarely under the Act. These alterations require precision and a steady hand. If your project involves underpinning or strengthening the foundations of a shared wall to support a heavier load, you’re looking at a complex structural change that mandates a formal agreement. This process protects both parties, providing a documented baseline of the property’s condition before work begins. It ensures your party wall agreement for extension London is robust and legally sound. If you’re unsure whether your specific design triggers these requirements, our team can help you evaluate your project’s feasibility early in the journey.
Navigating the Party Wall Process: From Notice to Award
Once the technical triggers are identified, your project enters a phase defined by statutory timelines and formal communication. Securing a party wall agreement for extension London begins with the serving of a Party Wall Notice. This is a precise legal document that initiates the countdown to your construction start date. For works involving an existing party wall, you must provide two months’ notice; for excavation work near a neighbor’s property, a one-month notice period applies. This methodical progression ensures that all parties have the space to review the proposals while keeping your development on a predictable trajectory.
Serving an Effective Party Wall Notice
A valid notice is more than a letter; it’s a comprehensive package. It must include detailed architectural drawings, a clear description of the proposed works, and your intended start date. We recommend including a Schedule of Condition, a detailed report documenting the neighbor’s property before work begins, to protect you from future damage claims. Leading residential architects in London prioritize early informal communication. Speaking with your neighbors before the formal notice arrives often paves the way for a smoother assent, reducing administrative friction and fostering a spirit of partnership.
The Party Wall Award and Dispute Resolution
Your neighbor has three possible responses: they can assent, dissent, or provide no response at all. If they assent, you’re free to proceed once the notice period expires. A dissent, or a lack of response within 14 days, triggers a formal dispute. This doesn’t mean your project is blocked; it simply means surveyors must be appointed to create a Party Wall Award. You may choose an “Agreed Surveyor” to act impartially for both sides, which is often the most efficient path. Alternatively, each party can appoint their own. The resulting Award is a sturdy legal document outlining working hours, access rights, and protocols for repairing any accidental damage. As the Building Owner, you’ll typically cover the professional fees for both surveyors, ensuring the process remains impartial. If you’re ready to move from planning to execution, start your journey with a professional consultation today.
Managing Party Wall Matters Through Architectural Design
Intelligent design serves as the most effective tool for resolving regulatory tension before construction begins. While many view the legal process as a separate hurdle, we integrate it directly into the initial conceptual phase. By aligning your architectural vision with the constraints of the Party Wall Act, we can often simplify the requirements for a party wall agreement for extension London. This proactive approach ensures that the structural integrity of neighboring properties is respected while your project maintains its creative momentum. Precise structural engineering and detailed planning are the foundations of a project that proceeds without administrative friction.
Design Strategies to Simplify Compliance
Specific design choices can significantly reduce the complexity of your build. For instance, offsetting new foundations to remain outside the 3-metre rule can sometimes remove the need for a formal notice entirely. When wall works are unavoidable, we utilize cantilevered beams or “cranked” steels to minimize intrusion into shared structures. We also employ high-end 3D visualisation to explain these technical solutions to concerned neighbours. Seeing a project in three dimensions often replaces anxiety with understanding, paving the way for a smooth assent and keeping your house extension on schedule.
The Advance Architecture Advantage
Our methodical approach transforms a daunting journey into a structured progression toward your goal. We take a steady hand in liaising with party wall surveyors, providing the technical drawings and data they need to approve your plans quickly. This coordination is essential for ensuring your architectural design is fully supported by all regulatory bodies. By handling the administrative burden and the granular details of compliance, we release you to focus on the aspirational aspects of your property transformation. We act as your expert guide, ensuring that every legal requirement for your party wall agreement for extension London is met with precision and professional standards. Our focus remains on the discovery of hidden value, turning potential legal obstacles into opportunities for better, more thoughtful design.
Secure Your Vision Through Expert Architectural Planning
The journey toward a transformed home in London is paved with specific regulatory milestones, yet each one represents an opportunity to add value and security to your property. Securing a party wall agreement for extension London allows you to move from the abstract of a design concept to the concrete reality of a compliant build. By mastering technical triggers like the 3-metre rule and prioritizing early, transparent communication with neighbors, you ensure your project remains on a steady, predictable path.
At Advance Architecture, we bring over 15 years of residential design experience to every project, offering expert guidance on London planning and complex party wall matters. Our comprehensive architectural and project management services are designed to remove the administrative burden, allowing you to focus on the creative possibility of your new space. We believe that no regulatory hurdle is insurmountable when met with precision and professional standards. Book your free house extension consultation with Advance Architecture today and take the first step toward releasing the latent potential of your home. Your vision is within reach, and we’re here to guide you through every stage with expertise and ease.
Common Questions Regarding London Party Wall Agreements
Do I need a party wall agreement for a 3-metre rear extension?
Yes, you’ll almost certainly require a party wall agreement for extension London for a 3-metre project. Most modern building regulations demand foundation depths that exceed those of older Victorian or Edwardian properties. If your new excavation is within 3 metres of a neighbor’s structure and reaches a lower depth than their footings, the Act is triggered. This remains true even if the extension itself falls under permitted development rights.
What happens if my neighbour refuses to sign the party wall notice?
If a neighbor refuses to sign or “dissents” to the notice, it doesn’t block your project. Instead, it initiates a formal dispute resolution process where surveyors are appointed to draft a Party Wall Award. This document acts as a sturdy framework, outlining how the work will proceed while protecting both properties. It’s a standard part of London’s dense building landscape that ensures professional standards are maintained throughout the construction phase.
Can I start my extension before the party wall award is finalised?
You cannot legally begin any work covered by the Act until the award is signed and served. Commencing work prematurely is a significant risk that can lead to a court injunction. Such legal actions can freeze your project for months and create substantial administrative friction. It’s essential to follow the statutory timeline to keep your property transformation on a steady and dependable track.
How much does a party wall agreement cost for an extension in London?
In 2026, if a neighbor dissents, the total cost for a building owner typically ranges between £1,500 and £3,600 per neighbor. This investment covers the professional fees for both your surveyor and the neighbor’s surveyor. If both parties agree to use a single “Agreed Surveyor,” the total cost is often reduced to a range of £1,500 to £2,800. These figures ensure that the technical review of your plans is conducted with the necessary expertise.
Does a party wall agreement expire if I delay my building work?
A party wall notice or award remains valid for 12 months from the date it was served or signed. If you don’t start the specific works covered by the agreement within this year, the legal authority expires. You’ll need to restart the process and serve fresh notices to remain compliant. We recommend aligning your party wall agreement for extension London closely with your intended construction start date to avoid this administrative burden.
Is a party wall agreement required for a loft conversion in a terraced house?
A loft conversion in a terrace almost always requires an agreement because it involves structural interventions in the shared wall. You’ll typically need to cut into the party wall to insert steel beams that support the new floor and roof. This work, along with removing shared chimney breasts, falls squarely under the 1996 Act. It’s a process that ensures your vision for a new master suite or home office is realized without compromising the structural integrity of the street.