
RIBA Chartered Architect in North London: Elevating Your Property in 2026
What if the rigid constraints of a North London conservation area weren’t a barrier, but rather the catalyst for your home’s most significant transformation? You’ve likely felt the weight of local planning complexity, fearing that a single misstep with the council could derail your vision or drain your budget. It’s a common anxiety in boroughs like Camden or Islington, where the line between architectural heritage and modern living often feels incredibly thin. By partnering with a RIBA chartered architect North London homeowners can bypass these administrative hurdles and unlock the latent potential within their existing footprints.
We promise to show you how a dedicated professional navigates the nuances of 2026 regulations to deliver a stress-free approval process, a bespoke design, and meticulous project management. This article explores the strategic path from initial concept to final handover, ensuring your property achieves its maximum aesthetic and financial value. You’ll learn how to turn regulatory friction into creative opportunity, securing a home that is as functional as it is beautiful. Through expert spatial coordination and technical precision, your vision becomes a sturdy reality.
Why a RIBA Chartered Architect is Essential for North London Projects
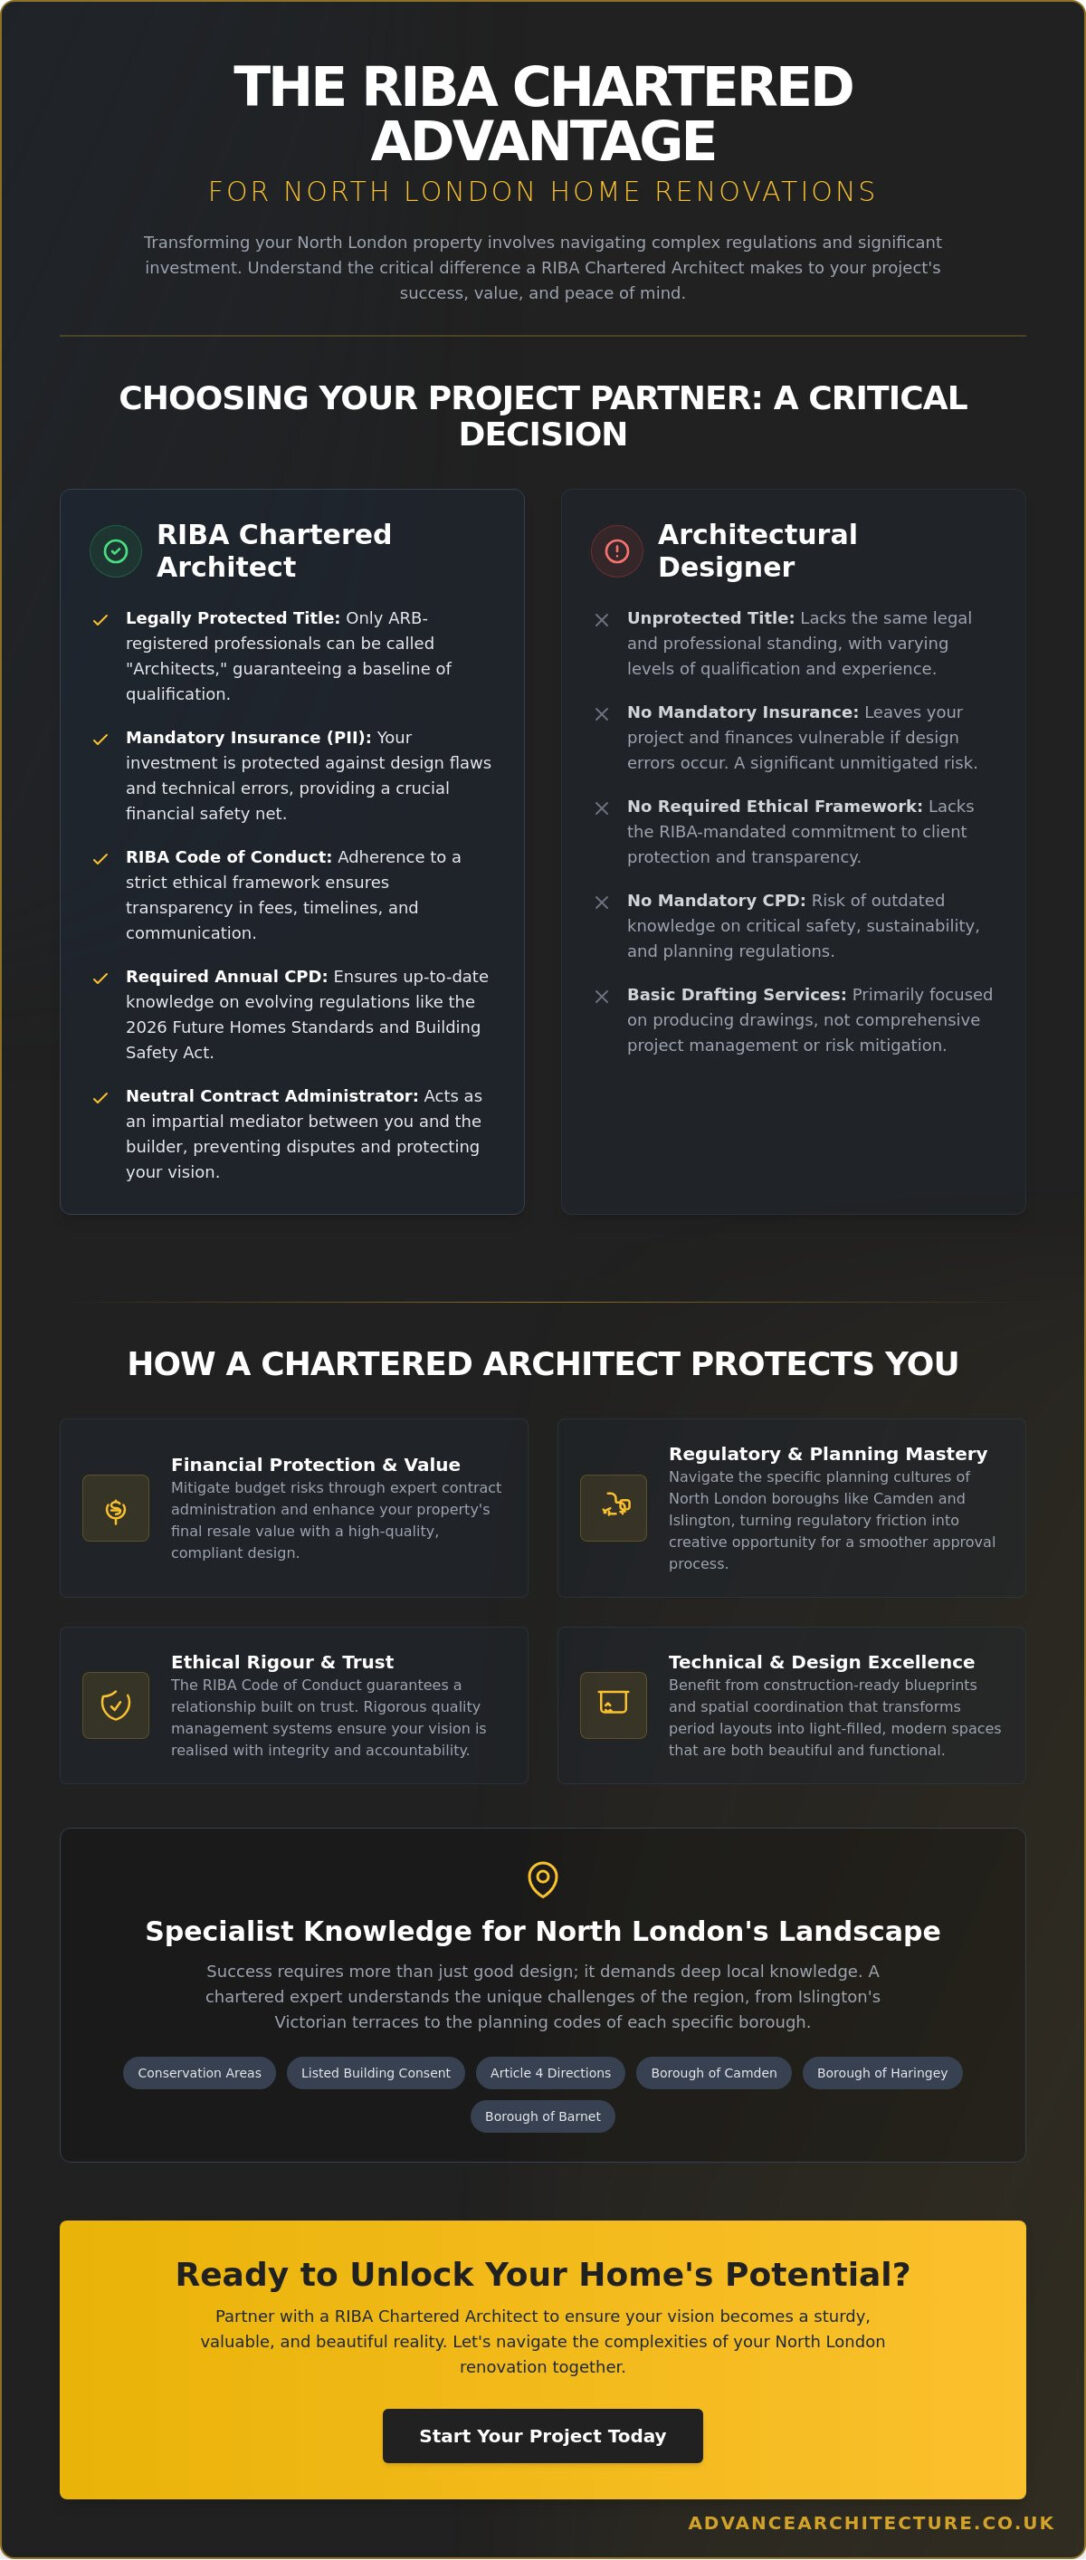
Selecting a partner for your property transformation is a decision that shapes your daily life and your financial future. In the UK, the title “Architect” is legally protected, but the designation of a RIBA chartered architect North London represents a higher tier of verified excellence. While an “architectural designer” may offer basic drafting services, they lack the rigorous regulatory oversight, mandatory insurance, and ethical framework required of chartered professionals. This distinction is vital when dealing with the structural complexities of period terraces or the stringent demands of modern sustainability.
The Royal Institute of British Architects (RIBA) sets these benchmarks to ensure that every project benefits from a blend of technical mastery and professional accountability. For high-value London renovations, Professional Indemnity Insurance (PII) acts as your non-negotiable safety net. It provides peace of mind that your investment is protected against unforeseen technical errors. Additionally, chartered architects must complete annual Continuing Professional Development (CPD). In 2026, this ensures your architect is fully versed in the latest Building Safety Regulator requirements and the evolving Future Homes Standards.
The Reassurance of Professional Standards
Every project begins with a commitment to the RIBA Code of Professional Conduct. This framework guarantees transparency in fees, timelines, and communication, fostering a relationship built on trust rather than uncertainty. We implement rigorous quality management systems to ensure your technical drawings are not just creative visions but construction-ready blueprints. At Advance Architecture, we integrate these exacting standards into every residential architects london project, removing the administrative friction often associated with complex urban builds.
Protecting Your Financial Investment
Investing in a specialist involves an initial premium that pays dividends through reduced project risk and enhanced resale value. A RIBA chartered architect North London acts as a neutral administrator for your construction contract, providing the steady hand needed to prevent the builder disputes that often derail budgets. They ensure that what’s designed is what’s built, protecting the integrity of your vision. RIBA Chartered status represents the gold standard for UK architectural practice, signifying a commitment to the highest levels of design integrity and professional accountability.
- Legal Protection: Only ARB-registered individuals can call themselves architects.
- Ethical Rigour: Adherence to a strict code of conduct protects the client’s interests.
- Technical Currency: Mandatory training on 2026 fire safety and carbon reduction laws.
- Risk Mitigation: Compulsory insurance covers the homeowner against design flaws.
Navigating North London’s Unique Planning and Architectural Landscape
North London’s architectural tapestry is as diverse as the communities that inhabit it. From the iconic red-brick Victorian terraces of Islington to the sprawling Edwardian villas of Muswell Hill, each street presents a distinct set of challenges and opportunities. Releasing the latent value within these period properties requires more than a standard set of drawings. It demands a deep understanding of how to reconfigure cramped, historical layouts into fluid, light-filled spaces that meet the needs of a 2026 lifestyle. A RIBA chartered architect North London homeowners trust will look beyond the surface, identifying the “hidden value” in underutilised lofts or neglected side returns.
Success in this region depends heavily on your ability to manage administrative friction. While the Architects Registration Board (ARB) ensures your professional is legally qualified to practice, a chartered expert brings the regional nuance required to navigate local council expectations. Boroughs like Barnet, Haringey, and Camden each maintain their own specific design codes and planning cultures. Whether you’re dealing with strict Article 4 Directions or the complexities of a Conservation Area, having a steady hand to guide your application is the difference between a swift approval and a costly refusal.
Borough-Specific Planning Expertise
Local knowledge is your most valuable asset when seeking permitted development rights. In the London Borough of Barnet, for example, loft conversions must adhere to precise volume and aesthetic requirements to avoid planning friction. A RIBA chartered architect North London maintains an ongoing professional dialogue with council officers, ensuring that your project aligns with local priorities from the very first sketch. This proactive approach minimises delays and ensures your design is both ambitious and achievable.
Preserving Heritage While Embracing Modernity
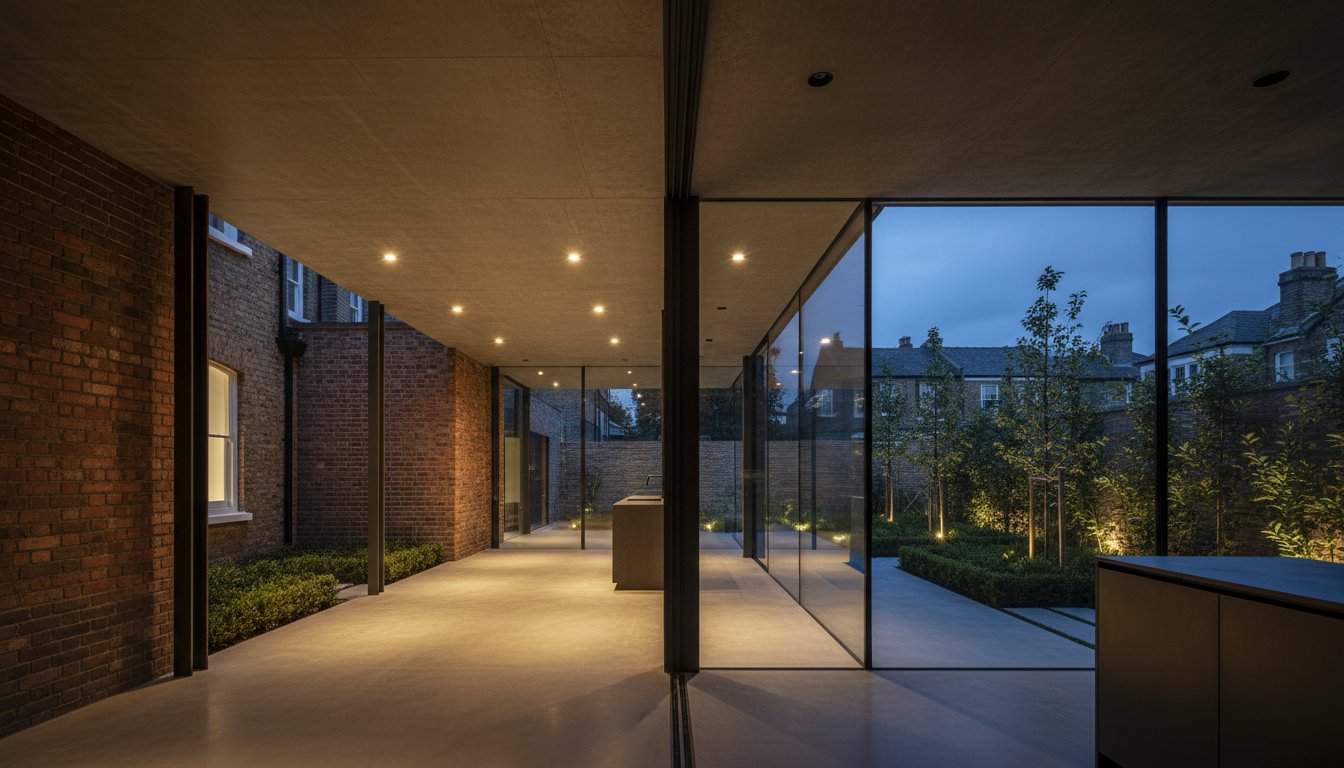
Creating contemporary house extensions london requires a delicate balance between historic preservation and modern innovation. In North London’s protected enclaves, obtaining Listed Building Consent is a rigorous process that demands technical authority. We focus on designing additions that complement historic facades while introducing functional elegance through 3D visualisation and high-end materials. If you’re ready to see how your home could evolve, view our portfolio of regional transformations to discover what’s possible for your property.
- Islington: Expertise in maximizing light in narrow Victorian footprints.
- Highgate: Navigating steep topography and ancient tree preservation orders.
- Camden: Managing complex basement impact assessments and urban density.
- Muswell Hill: Preserving the rhythmic character of Edwardian rooflines.
The Methodical Path to Success: RIBA Work Stages Explained
A property transformation is a complex journey that requires a sturdy framework to ensure success. The RIBA Plan of Work provides this essential structure, moving your project through a logical progression from the abstract to the concrete. By partnering with a RIBA chartered architect North London homeowners can trust, you ensure that every phase of your project, from the initial Strategic Definition (Stage 0) to the final Handover (Stage 6), is managed with technical precision. This methodical approach prevents the confusion often associated with large-scale renovations, providing a clear roadmap for your investment.
During Stages 0 and 1, we focus on the visionary foundation of your home. This is where we define your goals, whether you’re planning a sophisticated loft conversion or a sprawling new build house. We then translate these aspirations into viable architectural plans during Stages 2 and 3. Stage 3 is the critical junction where design meets regulatory feasibility, ensuring your vision aligns with the strict planning policies of boroughs like Camden or Barnet.
From Conceptual Vision to Planning Approval
We use advanced 3D visualisation to bridge the gap between abstract ideas and physical reality, allowing you to walk through your new spaces before a single brick is laid. This clarity is vital for securing planning approval, as it helps council officers understand the high-quality nature of the proposal. Our strategic management of the application process removes the administrative burden from your shoulders, facilitating a smooth journey through the local planning landscape. We don’t just draft; we advocate for your project’s creative potential.
Ensuring Construction Excellence
Stage 4, Technical Design, is where we produce the granular detail required for Building Regulations and contractor tendering. These precise drawings are essential for preventing costly on-site errors and ensuring that the construction quality matches our initial design intent. As your project moves into Stages 5 and 6, we provide contract administration, acting as a steady hand to guide the build to completion. Choosing the best architects in London requires looking for firms that offer this level of full-service project management. If you’re ready to move from concept to reality, begin your architectural journey with us today.
- Stage 0-1: Defining the brief and project feasibility.
- Stage 2-3: Concept development and planning submission.
- Stage 4: Technical detailing and building control compliance.
- Stage 5-6: Construction oversight and project handover.
Advance Architecture: Your Visionary RIBA Experts in North London
Since our establishment in 2009, Advance Architecture has spent more than 15 years refining the architectural character of our local neighbourhoods. We understand that a home is more than a structure; it’s a vessel for your lifestyle and a significant financial asset. As a leading RIBA chartered architect North London, we combine technical authority with aspirational storytelling to guide you through the complexities of property transformation. Our role is to act as your steady hand, managing the intricate regulatory demands of the capital so you can focus on the creative possibility of your new space.
We specialise in custom-tailored solutions for high-end loft conversions and complex house extensions. Every project we undertake is an opportunity to release latent value through intelligent spatial reconfiguration and functional elegance. By removing administrative friction, we ensure that the journey from initial concept to final handover is as seamless as the designs we create. Our expertise is rooted in a deep knowledge of the regional landscape, allowing us to navigate council requirements with quiet confidence and professional rigour.
Our Commitment to North London Homeowners
We believe that every successful transformation begins with an open dialogue. We offer free initial consultations to explore the hidden potential of your property, whether you’re based in Barnet, Haringey, or the historic streets of Islington. Our portfolio reflects a decade and a half of success, showcasing a diverse range of projects that balance contemporary innovation with heritage context. The Advance Architecture promise is built on three core pillars: unwavering professionalism, absolute reliability, and a commitment to bespoke design that enhances your daily living experience.
Start Your Transformation Journey Today
A partnership-based approach is at the heart of everything we do. Our structured process ensures your project stays on track and within budget, providing the clarity you need at every stage of the RIBA Plan of Work. We invite you to view our recent North London case studies for inspiration and to see the tangible results of our visionary expertise. When you’re ready to unlock the creative potential of your home, we’re here to lead the way. Let’s build something exceptional together, starting with a design that reflects your personal goals and architectural aspirations.
- Legacy: Over 15 years of regional expertise since 2009.
- Clarity: A structured roadmap that prevents budget overruns.
- Innovation: Bespoke designs that maximise both space and property value.
- Support: Full-service management from the first sketch to the final brick.
Realise the Full Potential of Your North London Home
Transformative architecture requires more than just a creative eye. It demands a partnership with a RIBA chartered architect North London homeowners can depend on for technical precision and regulatory expertise. We’ve explored how a structured approach through the RIBA Work Stages removes administrative friction, ensuring your project moves from a conceptual vision to a physical reality without the stress of planning refusals or budget overruns. By aligning professional standards with local insight, you secure a property that is as valuable as it is beautiful.
Since 2009, Advance Architecture has provided this steady hand, combining our RIBA Chartered Practice status with over 15 years of local experience. Our deep understanding of Barnet and Haringey planning policy ensures your design is both ambitious and achievable. We focus on discovering the hidden value within your property, delivering bespoke outcomes that reflect your personal goals and lifestyle needs. It’s time to turn your aspirations into a tangible legacy. Book your free initial consultation with our North London RIBA experts to begin your journey. Your home’s next chapter starts with a single, expert conversation.
Frequently Asked Questions
What is the difference between a RIBA Chartered Architect and a regular architect?
A RIBA Chartered Architect holds a voluntary accreditation that signifies a commitment to the highest professional and ethical standards in the UK. While all architects must be registered with the ARB to practice legally, chartered status requires mandatory Professional Indemnity Insurance and a commitment to annual Continuing Professional Development. This ensures your professional is always current with 2026 building safety regulations and fire safety standards.
Do I really need a RIBA architect for a residential extension in North London?
While not legally mandatory, hiring a RIBA chartered architect North London is highly recommended for complex residential extensions. The intricate planning landscape of boroughs like Camden or Islington requires a high level of technical precision and administrative oversight. A chartered professional provides the creative vision to unlock hidden value while managing the significant financial risks associated with high-value London renovations.
How much do RIBA Chartered architects in North London typically charge?
Architect fees for residential projects in London typically range from 8% to 15% of the total construction cost; many firms operate at a premium due to the region’s complexity. Some professionals offer fixed-fee structures for standard extensions to provide cost certainty. These fees cover the comprehensive RIBA Plan of Work stages, ensuring your project is professionally managed from the initial concept through to final completion.
How long does it take to get planning permission in North London boroughs like Barnet?
Most local authorities, including the London Borough of Barnet, aim to determine householder planning applications within eight weeks of registration. However, complex projects or those requiring significant amendments may take longer. A local architect can often expedite this journey by maintaining a professional dialogue with council officers and ensuring that all technical drawings meet local design codes upon the first submission.
Can a RIBA architect help if my property is in a North London Conservation Area?
Yes, a RIBA chartered architect North London specialises in navigating the strict aesthetic requirements of Conservation Areas and Article 4 Directions. They understand how to balance contemporary design with historic preservation, which is essential for securing approval from local heritage committees. This expertise is particularly valuable in protected enclaves like Highgate or Hampstead Garden Suburb where design sensitivity is paramount.
What happens if my planning application is refused?
If your application is refused, your architect will review the officer’s report to identify the specific grounds for rejection. We often find that a revised submission, addressing the council’s concerns through minor design adjustments, is the most efficient path forward. In some cases, a formal appeal to the Planning Inspectorate may be necessary, a process where professional architectural representation is vital for a successful outcome.