

Building Control Sign Off for Extension: Securing Your Completion Certificate in 2026
The most expensive mistake you can make with a home transformation isn’t choosing the wrong tile or a subpar fixture; it’s assuming that finishing the build is the same as finishing the project. Your new sun-drenched kitchen or master suite remains a legal liability until you secure a formal building control sign off for extension. Without this final certification, your investment could stall a future sale, complicate a remortgage, or even devalue your entire property asset.
It’s natural to feel a sense of trepidation as the final inspector arrives. You’ve likely spent months managing budgets, overseeing design choices, and worrying if your builder followed the technical drawings to the letter. This guide will help you master the final regulatory hurdles of 2026 and secure the legal certification that protects your property’s future. We’ll clarify the confusing divide between planning and building control, outline the four to seven essential site inspections you need, and provide a clear roadmap to receiving your formal Completion Certificate with total peace of mind.
Navigating the Building Control Sign Off for Your London Extension
Securing your building control sign off for extension represents the final technical milestone in your home’s transformation. While planning permission addresses how your home looks and its impact on the surrounding streetscape, building control is focused entirely on the “how” of the build. It’s a rigorous process that ensures your new space is structurally sound, thermally efficient, and safe for occupation. In the 2026 regulatory landscape, this process is governed by the Building Regulations in the United Kingdom, which mandate specific standards for everything from foundation depth to fire escape routes.
The Building Control Body (BCB) acts as a steady, objective hand throughout this journey. They don’t just inspect the finished room; they review the technical details that remain hidden behind plasterboard and under floorboards. By the time you reach the final inspection, the goal is to confirm that the physical reality of your extension perfectly mirrors the precision of your initial Building Regulations drawings.
The Legal and Financial Weight of the Completion Certificate
The Completion Certificate serves as the definitive proof of compliance with the Building Regulations 2010. Without this document, your property investment exists in a legal grey area. Mortgage lenders often refuse to release funds for buyers of uncertified homes, and insurance providers may decline claims if a fault originates in an unsigned-off structure. This certificate validates your investment, protects your family’s safety, and secures your property’s market value. It’s the essential paperwork that transforms a construction project into a recognized asset.
Choosing Your Inspector: LABC vs. Private Approved Inspectors
London homeowners face a critical choice between using the Local Authority Building Control (LABC) or a private Approved Inspector. In boroughs like Barnet, Camden, and Islington, local council surveyors offer deep regional knowledge but often manage high caseloads. Conversely, private inspectors are frequently favored for complex, high-end extensions because they offer a more bespoke, fluid service. Your architect plays a vital role here, helping you select an inspector who understands the specific nuances of your design. This partnership ensures that the building control sign off for extension is handled with the same level of detail as the architectural concept itself, removing administrative friction and focusing on a successful, certified outcome.
The Regulatory Roadmap: Mandatory Inspection Milestones
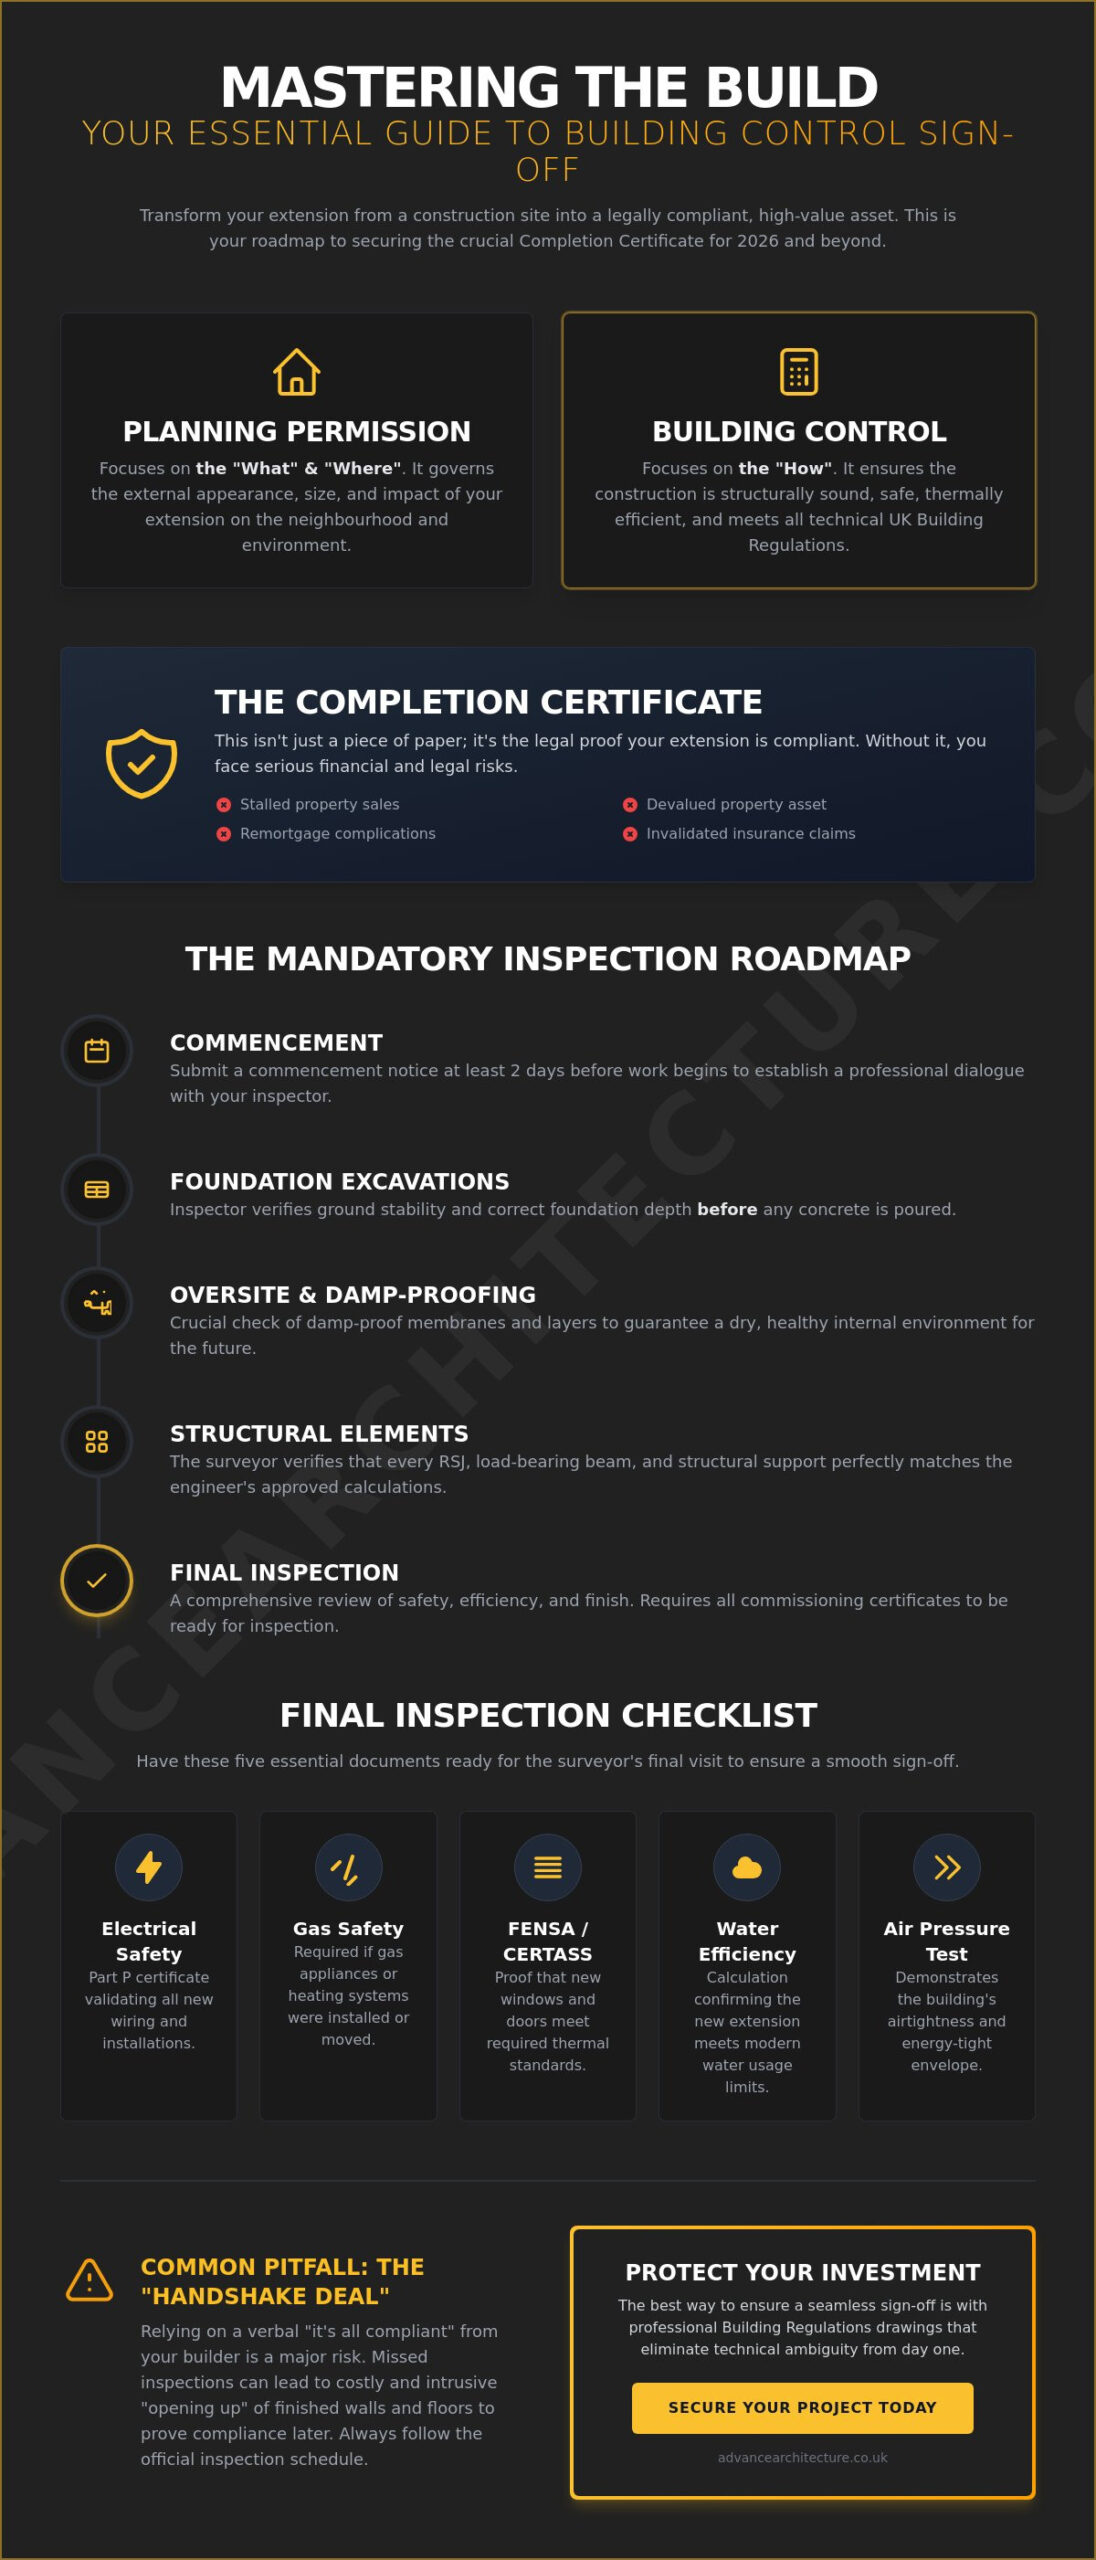
The journey toward a successful building control sign off for extension begins long before the final coat of paint. It’s a choreographed sequence of site visits that prevents the costly necessity of “opening up” finished work to prove compliance. According to official government guidance, you must submit a commencement notice at least two days before work begins. This initial step establishes a professional dialogue with your inspector, ensuring they’re present for every critical structural transition.
In 2026, the inspection process has become increasingly focused on the building’s environmental performance. Inspectors now place heavy emphasis on Part L standards for thermal efficiency and Part O for overheating mitigation. You’ll need to demonstrate that your extension doesn’t just look beautiful, but functions as a high-performance living space. To ensure your project meets these rigorous benchmarks from the outset, investing in professional Building Regulations drawings is the most effective way to eliminate technical ambiguity and protect your timeline.
From Foundations to Structural Beams: The Mid-Project Checks
Mid-project inspections are the structural heartbeat of your build. The surveyor will first visit to inspect foundation excavations, verifying ground stability and depth before any concrete is poured. Next, they’ll examine the oversite and damp-proofing layers to guarantee a dry, healthy interior environment. Perhaps the most critical moment is the inspection of structural steelwork. Here, the surveyor verifies that every RSJ and load-bearing element perfectly matches the structural engineer’s calculations, providing the invisible strength that supports your home’s transformation.
The Final Hurdle: Achieving the Completion Sign Off
The final inspection is a comprehensive review of the extension’s safety and efficiency. The surveyor will test smoke alarms, check ventilation flow, and may require pressure testing to verify airtightness. You’ll also need to present a suite of commissioning certificates from qualified tradespeople. To ensure a seamless building control sign off for extension, have these five essential documents ready for the surveyor’s final visit:
- Electrical Safety Certificate (Part P): Validating all wiring and installations.
- Gas Safety Certificate: Required if any heating or gas appliances were moved or installed.
- FENSA or CERTASS Certificates: Proof that new windows and doors meet thermal standards.
- Water Efficiency Calculation: Confirming the extension meets modern usage limits.
- Air Pressure Test Results: Demonstrating the building’s energy-tight envelope.
Common Pitfalls and the “Regularisation” Safety Net
Relying on a verbal assurance from your contractor is a gamble that rarely pays off in the long term. While most builders strive for excellence, a “handshake deal” regarding compliance leaves you without a legal safety net when a surveyor eventually asks for evidence of hidden structural work. If a critical milestone is missed, such as the inspection of a foundation or a structural beam, the building control sign off for extension can come to a grinding halt. This often leads to the stressful and intrusive necessity of “opening up” finished walls or floors to prove that the work meets the required standards.
Many homeowners believe they can simply bypass these hurdles by purchasing an indemnity policy during a future sale. However, this is a reactive strategy that fails to address the underlying quality of the build. To ensure your project is built correctly from day one, you should invest in professional Building Regulations Drawings that provide a clear, technical blueprint for both your builder and the inspector to follow.
Why Indemnity Insurance is Not a Substitute for Sign Off
Indemnity insurance is a legal plaster on a structural wound. It provides financial protection against local authority enforcement action, but it offers zero assurance regarding the safety or thermal efficiency of the extension. In 2026, savvy London buyers and modern mortgage lenders are increasingly rejecting these policies. They prefer the absolute certainty of a Completion Certificate over a paper shield that does nothing to guarantee a beam won’t sag or a damp-proof course won’t fail. A clean building control history is a mark of quality that adds tangible market value.
The Reality of Retrospective Approval
If you find yourself with an uncertified extension, the “Regularisation” process offers a path to legitimacy. This is a retrospective application for work carried out without consent at any time after 11 November 1985. While it provides a vital safety net, it’s a rigorous and often expensive journey. Local councils, such as Barnet or Islington, will require you to expose specific elements of the construction for inspection. This might involve digging trial holes or removing sections of plasterboard. Although Regularisation applications are VAT exempt, they often carry a 50% surcharge on top of standard fees, making proactive compliance the far more elegant and cost-effective choice.
The Architect’s Role in Streamlining Your Sign Off
While the physical construction of your home transformation is handled by contractors, the intellectual framework that ensures a building control sign off for extension is provided by your architect. We act as the technical bridge between your initial vision and the rigorous safety standards required by law. By producing professional architectural plans that go far beyond simple aesthetics, we provide a definitive roadmap that both your builder and the building control officer can follow with absolute confidence.
The transition from planning approval to the technical drawing phase is where the most critical work happens. During this stage, we coordinate closely with structural engineers to ensure every steel beam, foundation depth, and load-bearing calculation meets the inspector’s exacting requirements. This proactive management removes the administrative burden from your shoulders, positioning us as the steady hand that guides your project through the complexities of regional regulations. We ensure that when the surveyor arrives for those four to seven site inspections, they find a project that is built exactly as specified on paper.
Technical Drawings: The Foundation of Regulatory Success
It’s a common misconception that “Planning Drawings” are sufficient for building control. In reality, planning drawings only address the external appearance and use of the building. To secure a building control sign off for extension, you need detailed technical drawings that specify insulation values for Part L compliance, fire safety measures, and ventilation flow. Our technical expertise ensures these granular details are baked into the design from the start. This meticulous preparation prevents mid-build delays and eliminates the risk of expensive retrospective changes, ensuring your project remains on track and fully compliant.
Securing Your Property’s Future with Advance Architecture
At Advance Architecture, our commitment is to remove friction from the house extensions London homeowners undertake. We believe that visionary design must always be supported by technical authority. By managing the dialogue with building control bodies and providing comprehensive Building Regulations drawings, we offer you total peace of mind. Your Completion Certificate is more than just a piece of paper; it’s the final validation of your property’s increased value and structural integrity. Ready to start your journey with a partner you can trust? Book your free consultation with Advance Architecture today and let us help you realize the latent value in your home.
Securing Your Property’s Future with Confidence
The journey to a successful home transformation isn’t complete until you hold that final certification in your hands. We’ve explored how a methodical sequence of inspections and detailed technical drawings form the backbone of a compliant build. By prioritizing technical authority over quick fixes, you ensure your investment is protected, your family is safe, and your property’s market value is maximized. Achieving a building control sign off for extension doesn’t have to be a source of anxiety when you have a dedicated partner managing the administrative and regulatory burden.
Our expert team specialises in navigating the unique landscapes of North London boroughs, providing a comprehensive technical drawing service that translates visionary concepts into regulatory reality. With a proven track record in complex London planning and building control matters, we remove the friction from your project. Partner with Advance Architecture to manage your extension from concept to final sign-off and experience a process defined by clarity and expertise. Your dream space is within reach; let’s ensure it’s built to last.
Frequently Asked Questions
How long after the final inspection will I receive my completion certificate?
You should receive your Completion Certificate within 7 to 10 working days after a successful final inspection. This timeline depends on all supporting documentation, such as Part P electrical and Gas Safe certificates, being submitted and verified by the inspector. Once issued, this document provides the final legal closure for your project and should be kept in a safe place for future property transactions.
What happens if the building control surveyor identifies a problem during an inspection?
If a surveyor identifies a non-compliance issue, they will issue a site notice detailing the required remedial works. You must address these faults before the surveyor can sign off that specific stage or grant the final building control sign off for extension. Having professional technical drawings helps prevent these setbacks by ensuring your builder has a compliant blueprint to follow from the start.
Do I need building control sign-off for a small internal wall removal?
Yes, any structural alteration requires building control oversight to ensure the building’s stability is not compromised. Even a seemingly minor wall removal may be load-bearing, requiring a structural engineer’s calculations and formal notification to your local authority or private inspector. This ensures the work is safe and prevents issues during a future house sale.
Can I move into my extension before the final sign-off is granted?
While you can physically occupy the space, it’s not advisable to do so until the final sign-off is officially granted. Occupying an uncertified extension can invalidate parts of your home insurance and creates significant legal friction if you choose to remortgage. It is always better to wait for the formal Completion Certificate to ensure your home is fully protected and compliant.
How much does building control sign-off cost for a typical London extension?
For a typical single-storey extension in London, local authority fees generally range between £800 and £1,500. If you choose a private Approved Inspector, you can expect to pay between £900 and £1,800. These fees are inclusive of VAT and cover the entire process, from the initial plan check to the final site visit and issuance of the certificate.
Is building control the same as a structural survey when buying a house?
No, these two assessments serve very different purposes. Building control verifies that new work met the specific standards of the Building Regulations at the time of construction. A structural survey is a comprehensive assessment of a property’s current condition, identifying any existing defects or maintenance needs. Both are vital for understanding the health and value of a property asset.