

Planning Permission Rejected: What Next? Your Strategic 2026 Guide
A planning refusal isn’t the final word on your property’s potential; it’s often the most precise feedback you’ll ever receive from the council. While seeing the words planning permission rejected what next can feel like a bureaucratic dead end, it’s actually a strategic pivot point. We understand the frustration of deciphering technical jargon in an officer’s report or the sinking feeling that your design fees have been wasted. You’ve invested time and vision into your London home, and a setback shouldn’t mean abandoning your aspirations for a seamless house extension or a sophisticated loft conversion.
This guide provides the professional reassurance and technical clarity you need to navigate the 2026 regulatory landscape with confidence. You’ll discover how to weigh a strategic redesign against the new expedited appeal process, ensuring your next move is both cost-effective and legally sound. We’ll break down the latest statutory timelines and fee structures, including the £548 householder application rate, to help you reclaim control of your project. From listed building consent nuances to the power of 3D visualisation, we’re here to transform a temporary rejection into a definitive approval that releases the latent value of your property.
Decoding Your Planning Refusal: Understanding the Why
Receiving a refusal notice can feel like a setback, but in the sophisticated context of the UK planning permission system, it is actually a precise diagnostic tool. It identifies the specific friction points between your vision and the local authority’s requirements. While seeing your planning permission rejected what next is likely the first question on your mind, the answer lies in a cold, clinical analysis of the document. This notice isn’t a final verdict; it’s a formal feedback loop that reveals the exact blueprint for a successful redesign or a targeted appeal.
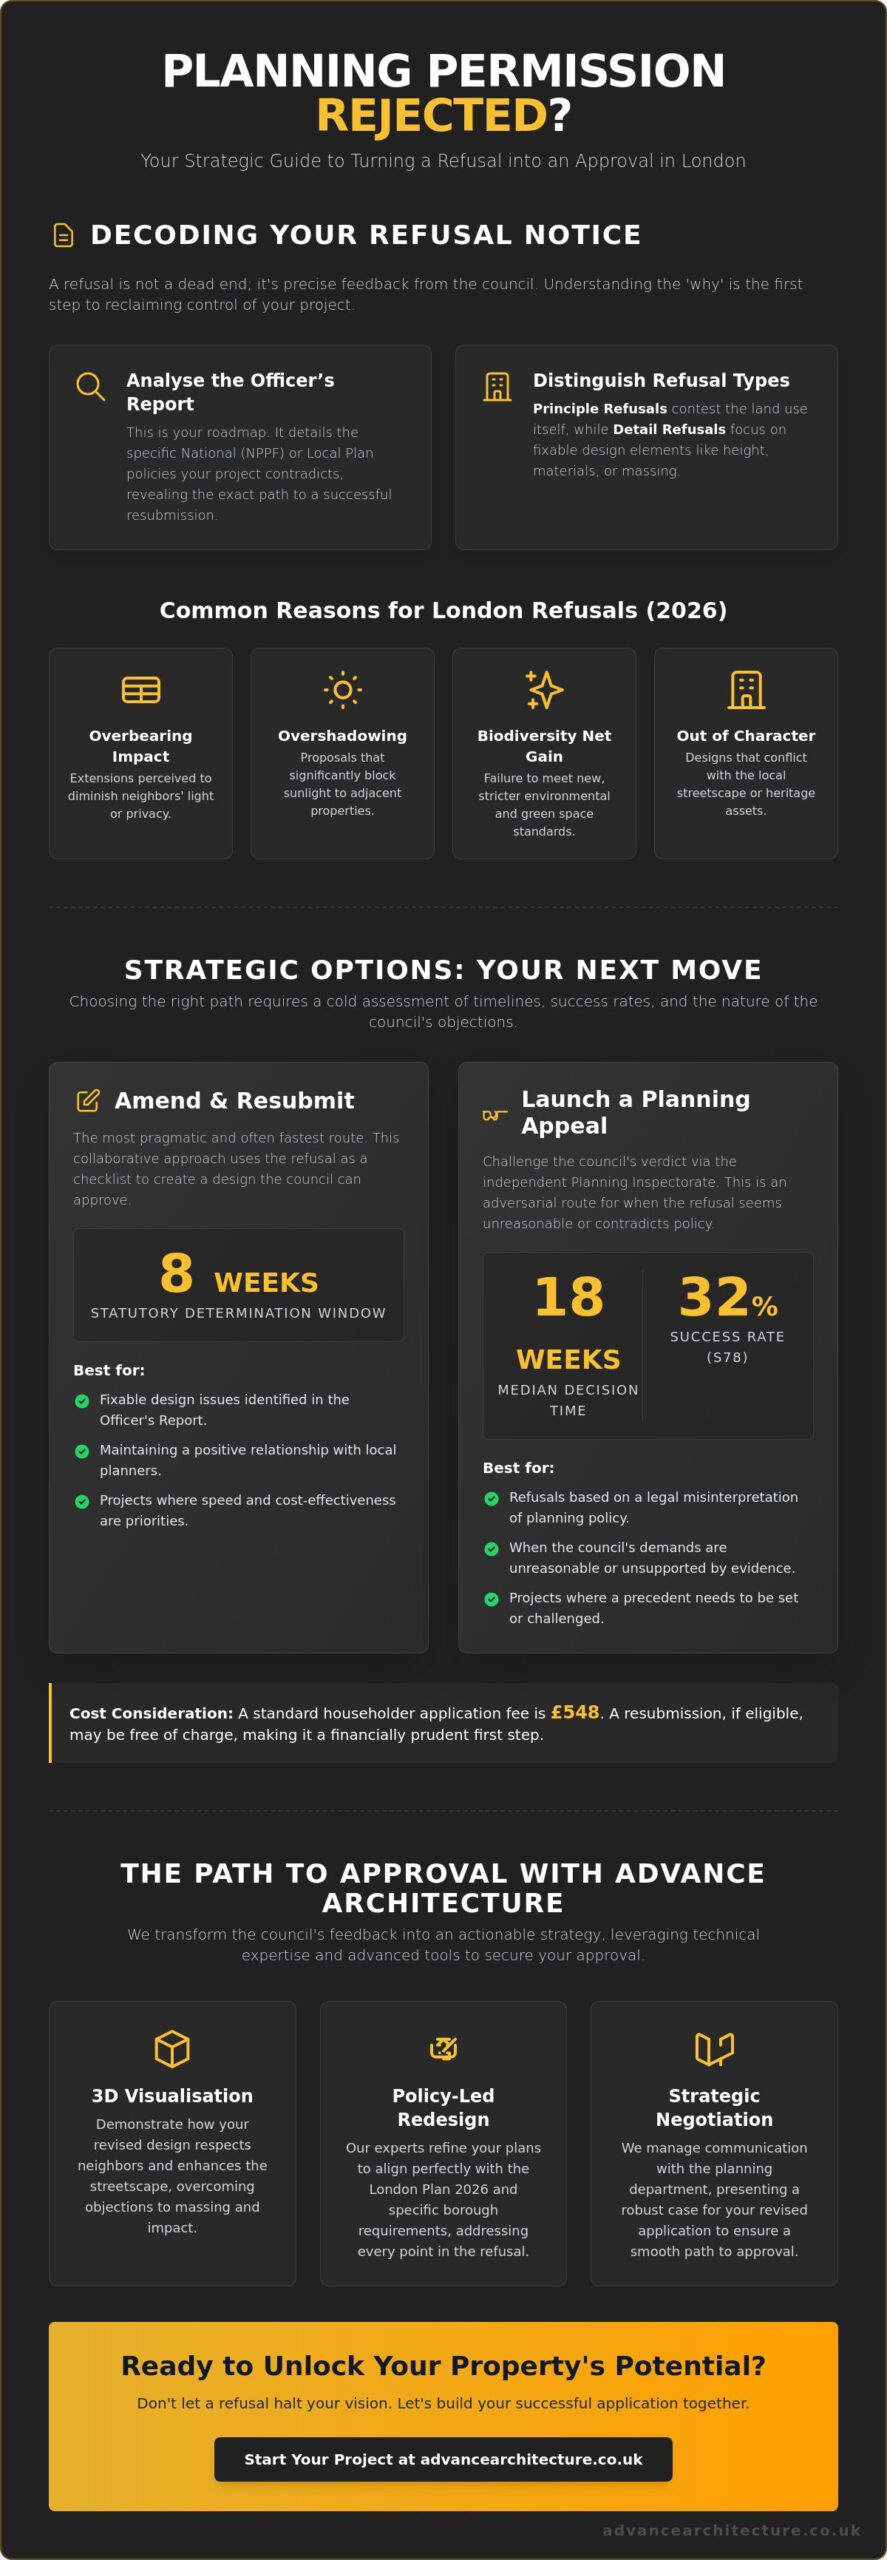
Understanding the distinction between ‘Material Considerations’ and subjective neighbor objections is vital. While a neighbor might dislike the aesthetic of a proposed loft conversion, the council must prioritize statutory policies. We look for ‘Principle of Development’ refusals, which suggest the land use itself is contested, versus ‘Detail’ refusals, which focus on specific design elements like height, massing, or materials. Distinguishing between these allows us to decide if the project needs a fundamental rethink or just a series of technical refinements.
Analysing the Officer’s Report
The Officer’s Report is the most critical document in your possession. It details the specific National Planning Policy Framework (NPPF) or Local Plan policies your project allegedly contradicts. By examining this report, we can determine if the issues are fundamental policy conflicts or fixable design nuances. It also reveals how much weight the officer gave to public comments versus their own professional judgment. This transparency helps us address the core concerns in a resubmission, turning a ‘no’ into a roadmap for ‘yes’.
Common Reasons for London Refusals in 2026
In high-density London boroughs, refusals often stem from ‘overbearing impact’ or ‘overshadowing.’ This occurs when a house extension or flat conversion is perceived to diminish the light or privacy of adjacent properties. Additionally, the 2026 focus on biodiversity net gain and adequate amenity space has become a frequent hurdle for new developments. Designs that feel ‘out of character’ with the local heritage or streetscape are also common targets, particularly when seeking listed building consent. These obstacles aren’t insurmountable; they are simply parameters that require more nuanced, custom-tailored design solutions to unlock the property’s latent value.
Strategic Options: Resubmission vs. Planning Appeal
Once the initial shock of a refusal fades, you face a critical decision. You can either refine your proposal for a local resubmission or challenge the council’s verdict through an independent inspector. When considering planning permission rejected what next, speed and success rates are your primary metrics. A resubmission typically follows an eight-week statutory determination window, while the median decision time for an appeal reached 18 weeks as of March 2026. Choosing the right path requires a cold assessment of whether the council’s objections are based on negotiable design details or rigid policy interpretations.
Data from the Planning Inspectorate shows a 32% allowed rate for Section 78 appeals between April 2025 and March 2026. This suggests that while nearly one in three appeals succeeds, the local resubmission route remains the path of least resistance for most homeowners. Professional representation is often the difference between a second refusal and a breakthrough. By utilizing professional design refinement and 3D visualisation, we can demonstrate exactly how a revised house extension or loft conversion meets local standards, often removing the need for a lengthy legal battle.
The Case for Amending and Resubmitting
Amending your plans is often the most pragmatic choice. It allows you to use the previous refusal as a checklist, systematically addressing every concern raised in the Officer’s Report. By engaging in pre-application advice, you can “pre-flight” your second attempt, ensuring the scope of debate is narrowed to specific, solvable issues. This collaborative approach maintains a positive relationship with local planners and avoids the adversarial nature of a formal challenge.
When to Launch a Planning Appeal
If the local authority’s demands feel unreasonable or contradict national policy, you may choose to appeal a planning decision. This moves the case to the Planning Inspectorate, an independent arbiter. Under the streamlined “expedited” procedure introduced in April 2026, your Statement of Case must be watertight, as no new evidence can be introduced at this stage. This route is ideal when the refusal hinges on a legal misinterpretation of the NPPF rather than a subjective design preference.
Navigating London’s Complex Planning Landscape
London’s planning environment is a intricate tapestry of historical preservation and modern density. If you find your planning permission rejected what next steps involve a deep dive into borough-specific policies that often supersede national guidelines. The London Plan 2026 has introduced rigorous standards for residential extensions, prioritizing sustainable growth while protecting the city’s architectural heritage. In boroughs like Camden or Islington, the threshold for approval is exceptionally high. Projects in these areas require a delicate balance between contemporary lifestyle needs and the strict requirements of Listed Building Consent.
It is also vital to distinguish between planning permission and the ‘Right to Light’. While a planning officer may grant approval based on policy, neighbors may still hold private legal rights regarding light obstruction. Understanding these nuances prevents costly legal disputes after the council says ‘yes’. If your refusal was based on a policy misinterpretation, consulting the official government guidance on appealing a planning decision provides a foundation for your challenge. This distinction between public policy and private rights is a common friction point in high-density London terraces.
Conservation Areas and Restricted Rights
Many London homeowners are surprised by Article 4 Directions, which strip away permitted development rights in specific neighborhoods. In these sensitive zones, even a minor loft conversion requires a full application. Success here hinges on proving ‘Public Benefit’, showing that your modern design enhances rather than detracts from the historic context. This is where high-quality architectural plans become your most persuasive tool, providing the technical evidence needed to satisfy conservative planning committees.
Local Policy Nuances
Borough boundaries in London represent significant shifts in regulatory expectations. Barnet’s ‘Residential Design Guidance’ places a heavy emphasis on the ‘suburban character’, which differs sharply from the higher density allowances in Enfield or Haringey. We are also seeing the rise of ‘Urban Greening Factors’ in 2026, where even small-scale house extensions must contribute to local biodiversity. Addressing ‘over-development’ concerns requires a custom-tailored approach that respects the rhythm of the existing streetscape. To secure your project’s future in this complex environment, partner with our London planning experts for a bespoke strategic assessment.
The Architect’s Approach: Turning ‘No’ into ‘Approved’
While a refusal notice may seem like a definitive end, we view it as a sophisticated brief for your next design iteration. When homeowners ask planning permission rejected what next, they are often looking for a legal escape, yet the most effective solution is frequently found on the drawing board. Our approach involves redesigning with surgical precision to bypass specific objections while preserving the core lifestyle improvements you desire. By leveraging advanced 3D Visualisation, we provide planning committees with a tangible, immersive understanding of the project. This removes the ambiguity that leads to conservative decisions and replaces it with a clear, compelling vision of the finished home.
Success depends on active dialogue. We don’t just resubmit; we liaise directly with planning officers to find the ‘middle ground’ where regulatory requirements and architectural ambition meet. This proactive partnership transforms the process from a bureaucratic hurdle into a collaborative journey. It’s about securing approval through technical excellence and persuasive storytelling, ensuring your London property reaches its full potential. We focus on removing the friction from the process, allowing you to focus on the creative possibility of your transformation.
From Conceptual Friction to Regulatory Flow
We specialize in translating opaque ‘Officer Concerns’ into elegant design solutions. For instance, we recently reversed a refusal for a house extension in London that was initially cited for excessive massing. By subtly adjusting the building’s footprint and introducing high-end, recessed glazing, we satisfied the council’s light-loss concerns without compromising the internal floor area. A professionally managed resubmission carries a psychological advantage, signaling to the council that you are committed to a high-quality, compliant outcome that respects the local context.
Your Next Steps to Success
Your journey toward approval begins with a detailed post-refusal feasibility study. A fresh pair of expert eyes can often identify the ‘hidden value’ or the specific policy pathway that the council missed in the first round. We invite you to book a strategic consultation to review your Refusal Notice and Officer’s Report. Together, we’ll map out a clear path to the approval your home deserves, removing the administrative burden and replacing it with a steady hand of expertise that guides you through every technical stage of the narrative.
Secure Your Property’s Future with Strategic Design
A planning refusal isn’t an ending; it’s a diagnostic tool that reveals the exact path to your project’s success. By decoding the officer’s report and weighing the merits of a 2026 expedited appeal against a surgical redesign, you can transform technical friction into regulatory flow. We’ve navigated the specific sensitivities of London’s conservation areas and the nuances of the London Plan to ensure your vision remains intact while meeting every statutory requirement. This process is about more than just compliance; it’s about refining your aspirations to meet the highest standards of contemporary design.
If you’re still wondering about planning permission rejected what next, the answer lies in professional partnership. Since 2009, we’ve specialized in reversing complex refusals through high-end 3D visualisation and expert negotiation. Our comprehensive service manages every detail, from the initial architectural redesign to securing final consent. Book a Free Consultation to Review Your Refusal Notice today. Let’s unlock the hidden value in your property and turn that temporary setback into a definitive approval. Your dream home is still well within reach.
Frequently Asked Questions
How long do I have to appeal a planning refusal in 2026?
You have exactly six months from the date of your decision letter to lodge an appeal with the Planning Inspectorate. This statutory deadline applies to most residential developments, including house extensions and loft conversions. It’s vital to act within this window, as the expedited procedures introduced in April 2026 require a comprehensive initial submission with no opportunity to introduce new evidence later in the process.
Can I resubmit the same planning application for free?
You should check with your local authority’s current policy, as the national “free go” for resubmissions was removed in recent planning reforms. For a standard householder application in 2026, the fee is £548. However, if your project only requires minor technical changes that don’t fundamentally alter the development, you might utilize a non-material amendment application, which carries a lower fee of £46.
What are the chances of winning a planning appeal?
Statistics from the Planning Inspectorate show that 32% of Section 78 appeals were allowed between April 2025 and March 2026. While nearly one in three appeals succeeds, your individual probability depends on the technical strength of your Statement of Case. When considering planning permission rejected what next, your success hinges on proving that the council’s decision contradicted established policies rather than subjective design preferences.
Do I need a different architect to handle my resubmission?
You aren’t legally required to change architects, but a fresh pair of expert eyes can often identify the hidden value or technical solutions previously overlooked. If your initial application failed due to fundamental policy conflicts or heritage sensitivities, partnering with a specialist in London’s complex regulatory landscape can be decisive. We often refine existing concepts to align with the 2026 London Plan, ensuring a compliant outcome.
What is a ‘Material Consideration’ in a planning refusal?
A Material Consideration is a legal factor that the planning officer must prioritize when reaching a decision. These include national policies, loss of privacy, traffic impact, and the preservation of heritage assets. Understanding these factors is essential when planning permission rejected what next, as they distinguish legitimate planning grounds from non-material objections, such as the loss of a private view or a perceived drop in property value.
Can neighbours stop my planning permission if I resubmit?
Neighbors can submit formal objections, but they don’t have the legal power to veto your project. The local planning authority must weigh neighbor feedback against statutory policies and material considerations. If your resubmission successfully addresses the specific technical concerns raised in the previous refusal, such as overshadowing or overbearing impact, the council is empowered to grant approval regardless of persistent local opposition.