
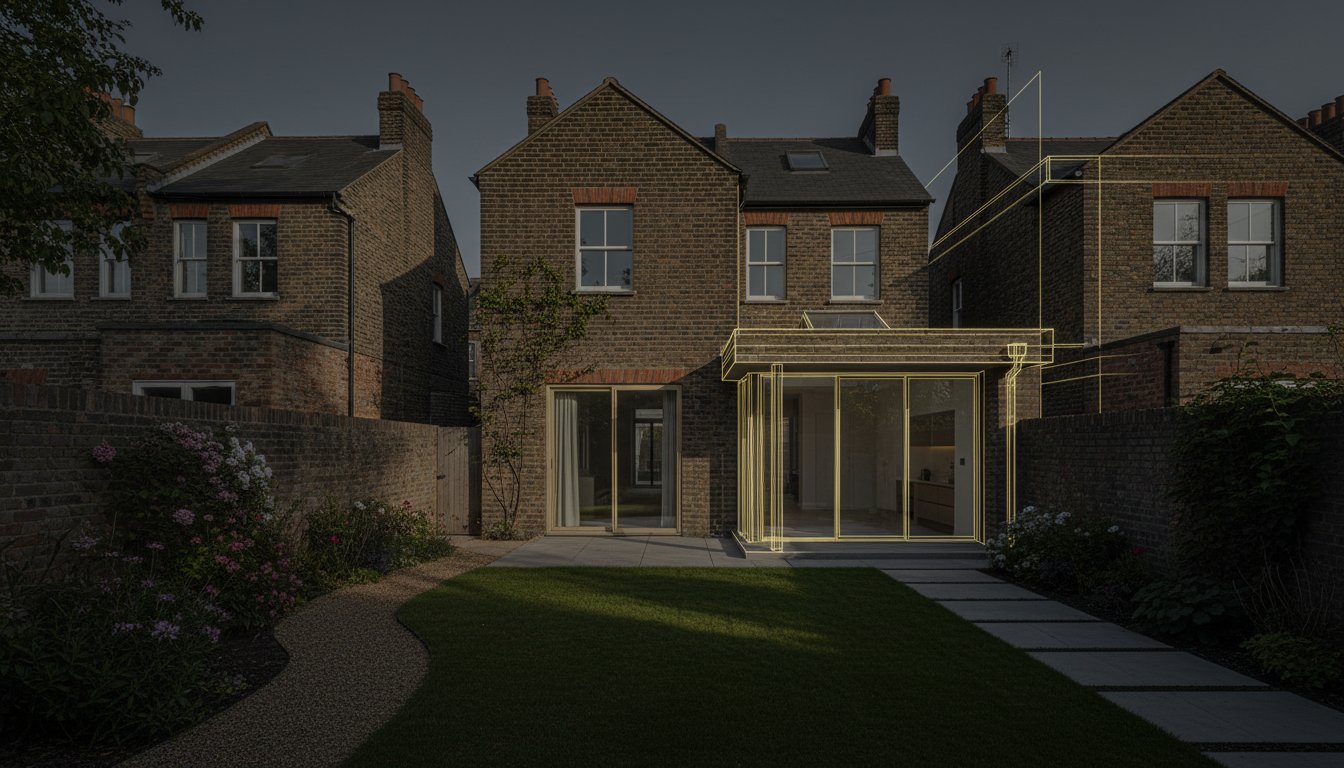
How to Deal with Neighbour Objections to Planning: A Strategic Guide for Homeowners
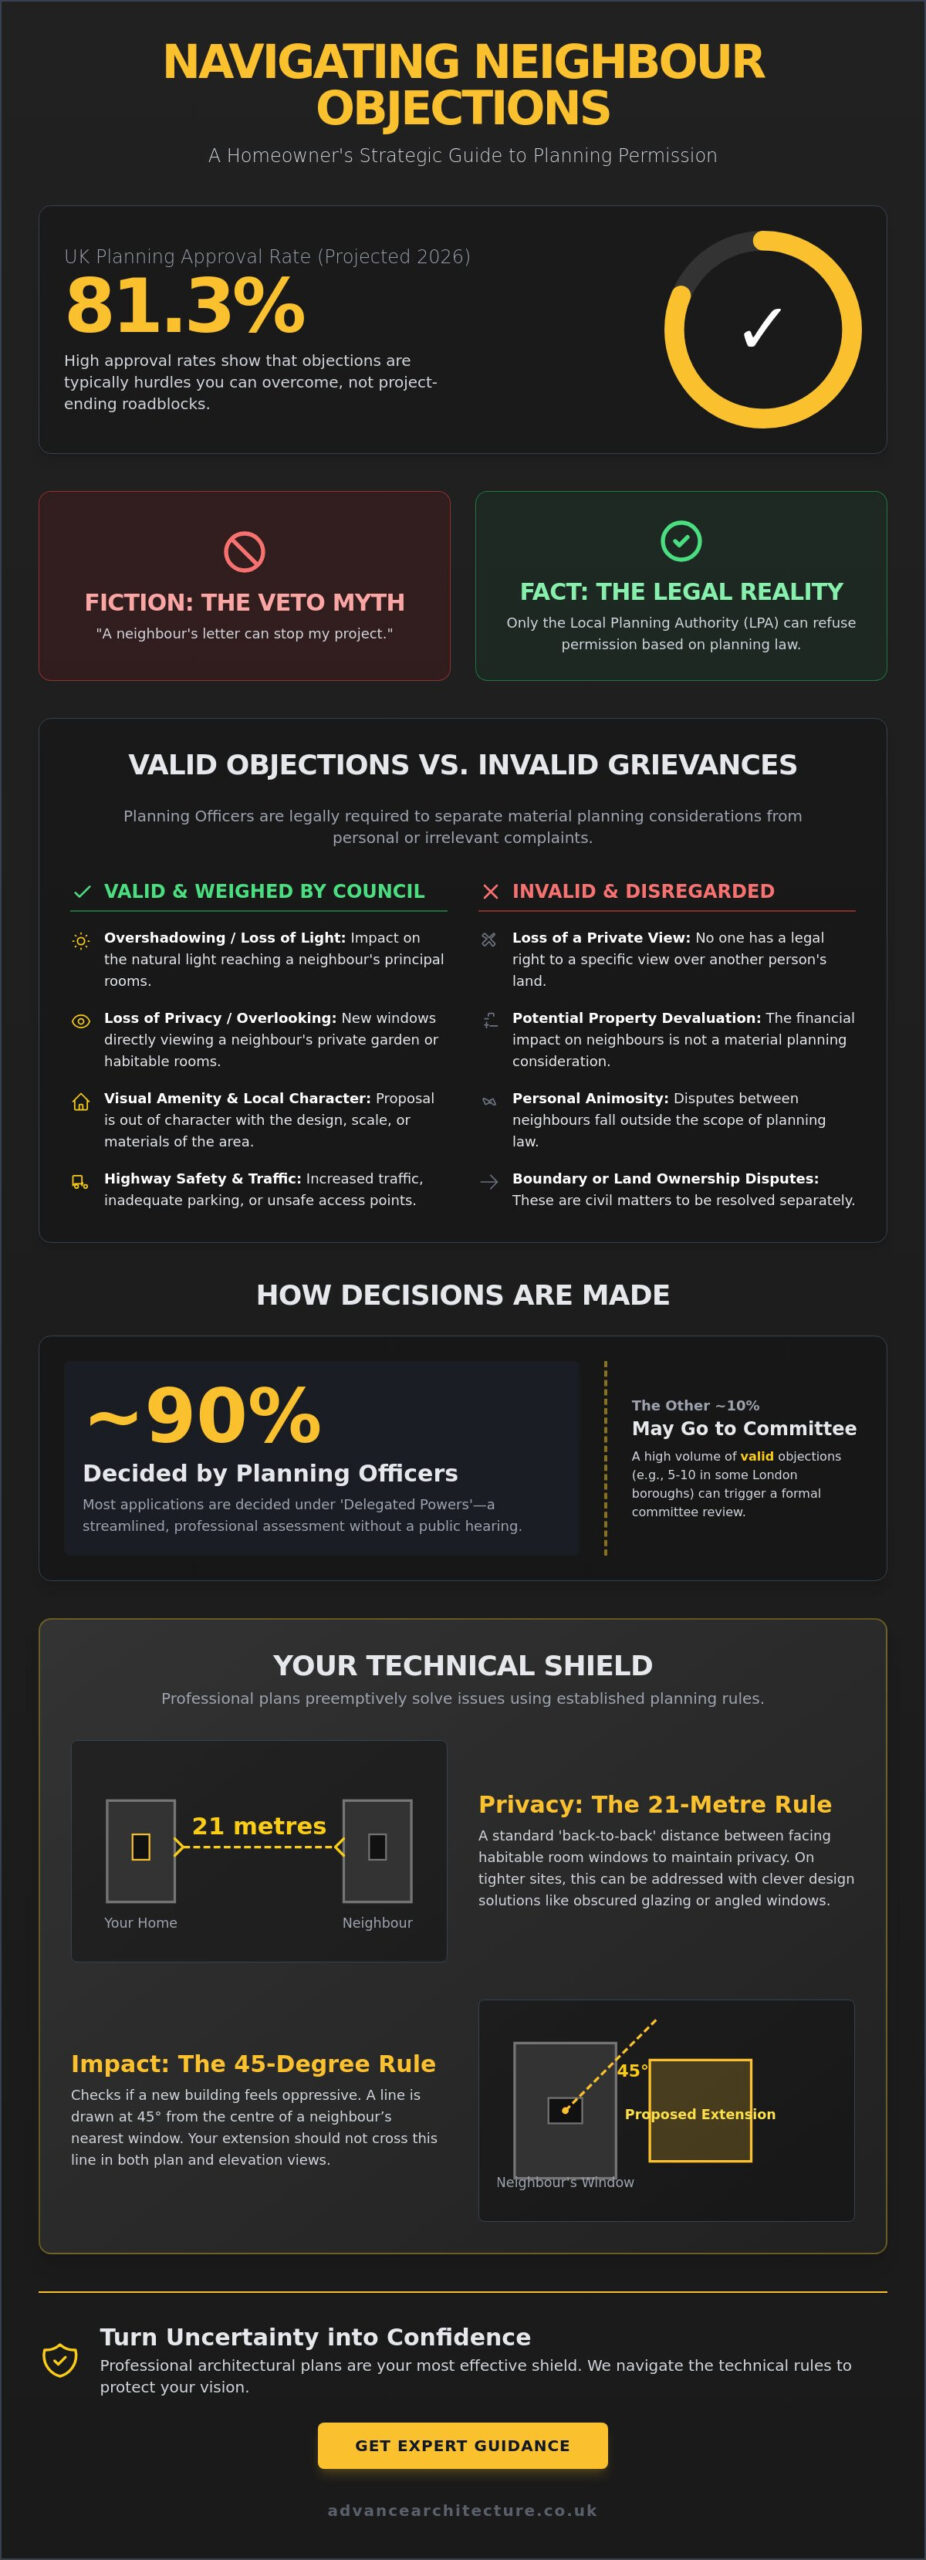
Did you know that despite the common fear of local opposition, the UK planning approval rate for 2026 stands at a resilient 81.3%? While a formal notification from the council can trigger immediate anxiety, a neighbor’s letter isn’t a legal veto. Learning how to deal with neighbour objections to planning starts with understanding that the system values technical merit over personal opinion. It’s natural to feel concerned about permanent friction or costly delays, especially with householder application fees in England rising to £548 as of April 2026. However, your home transformation doesn’t have to be a casualty of local politics or architectural misunderstanding.
We’ve crafted this strategic guide to help you distinguish between valid material considerations and simple grievances that the council will likely disregard. You’ll discover a clear roadmap for addressing concerns regarding privacy, overshadowing, and light while protecting the latent value of your property. By focusing on professional design and regulatory compliance, you can move from a place of uncertainty to a position of quiet confidence. We’ll explore the specific criteria planning officers use to weigh objections, ensuring your project remains on track and your local relationships stay intact.
Understanding the Planning Objection Landscape: Fact vs. Fiction
A planning objection is formally defined as a written representation submitted to your Local Planning Authority (LPA) regarding a proposed development. While the arrival of an objection letter can feel like a sudden roadblock, it’s essential to recognize the ‘Veto Myth’ for what it is. Your neighbours don’t have the power to stop your project simply because they dislike the design or fear the noise of construction. The planning system is a structured evaluation of policy, not a local popularity contest. Only the LPA has the legal authority to grant or refuse permission, and their decision is rooted in established law rather than personal preference.
When considering how to deal with neighbour objections to planning, you must understand that the case officer’s primary role is to filter noise from substance. They weigh every public comment against the Local Plan and the National Planning Policy Framework (NPPF). This methodical approach ensures that your vision for a more functional, elegant home is protected from arbitrary opposition. The legal foundation for this process stems from the Town and Country Planning Act 1990, which dictates exactly which factors an officer can and cannot consider when reviewing your application.
Valid vs. Invalid Objections: What the Council Ignores
The council is legally required to disregard non-material objections. These typically include concerns that fall outside the remit of planning law, such as the loss of a private view, a potential decrease in property value, or personal animosity toward the applicant. A material consideration is a factor in law that the relevant authority must take into account when implemented. Valid objections focus on tangible impacts, including:
- Overshadowing or loss of light to principal rooms.
- Loss of privacy through overlooking.
- Visual amenity and the character of the local area.
- Highway safety and traffic generation.
Delegated Powers and the Planning Committee
Approximately 90% of planning applications are decided by officers under delegated powers. This is a streamlined, professional process where a decision is reached without a public hearing. However, a high volume of objections can change the trajectory. In several London boroughs, receiving between 5 and 10 valid objections can trigger a Planning Committee meeting. While this sounds daunting, remember that a committee is a professional forum, not a neighbourhood court. It’s a transparent environment where technical planning rules still outweigh emotional rhetoric, providing a steady hand to guide your property transformation toward approval.
The Technical Shield: Navigating Material Planning Considerations
Understanding how to deal with neighbour objections to planning requires a shift from emotional defense to technical precision. While a neighbour’s objection might feel personal, the planning officer is looking for measurable impacts on their living conditions. The three pillars of technical objection usually involve overshadowing, overlooking, and overbearing impact. These aren’t abstract concepts; they’re defined by specific geometric rules and light assessments that can be managed through intelligent design. Professional designs don’t just look better; they act as a technical shield for your project.
High-quality professional architectural plans serve as your primary defense by preemptively solving these issues before they reach the council. In sensitive areas like North London, where heritage and conservation status add layers of complexity, the weight of neighbour comments is often balanced against the need to preserve local character. It’s also vital to distinguish between a ‘Right to Light’, which is a civil matter concerning long-standing windows, and ‘Daylight and Sunlight’ assessments. The latter are the technical standards used by planners to ensure your extension doesn’t unfairly diminish the natural light available to your neighbours.
Privacy and Overlooking: The 21-Metre Rule
Councils typically look for a 21-metre ‘back-to-back’ distance between facing habitable room windows to maintain privacy. If your site doesn’t allow for this, we use design-led solutions like obscured glazing, high-level roof lights, or angled window designs that direct views away from adjacent gardens. Privacy is protected by measurable distances and sightlines, not subjective feelings of being watched. By addressing these concerns in the initial drawings, you remove the friction that often triggers formal complaints.
Overbearing Impact and Overshadowing
An overbearing impact refers to the physical scale of a building feeling oppressive or dominant to a neighbour. Planners often apply the ’45-degree rule’ to check this. They draw a line from the centre of a neighbour’s nearest window; if your proposed extension crosses this line in both plan and elevation, it’s likely to be flagged. If objections persist, we often cite your permitted development rights as a ‘fallback’ position. This demonstrates that a similar structure could be built without any permission at all, which often encourages officers to approve a more bespoke, architecturally superior version. Mastering how to deal with neighbour objections to planning often comes down to this technical leverage. If you’re unsure how these rules apply to your site, seeking professional architectural guidance can reveal the hidden potential of your property while respecting its context.
Strategic Responses: Dealing with Neighbour Objections Proactively
While technical compliance forms your foundation, diplomacy serves as your most effective shield. Adopting a ‘Consultation First’ strategy allows you to address concerns before they ever reach a planning officer’s desk. Proactive engagement often reduces the likelihood of formal opposition by resolving misunderstandings in their infancy. By initiating an open dialogue, you transform a potentially adversarial process into a collaborative effort to enhance the local streetscape. This strategic transparency is a cornerstone of how to deal with neighbour objections to planning effectively.
Visual clarity is essential in these early stages. Neighbours frequently object because they struggle to interpret flat 2D drawings, leading them to imagine a far greater impact on their light or privacy than will actually occur. We recommend using 3D visualisation to illustrate the reality of your proposal. Seeing a realistic rendering of a loft conversion or extension often reassures neighbours that the scale is appropriate and the materials are sympathetic to the existing architecture. This clarity replaces fear with understanding, often securing a ‘no objection’ status from the start.
Step 1: The Informal Pre-Submission Chat
Approach your neighbours with transparency. An informal chat can resolve many issues before they escalate into formal letters to the council. Show them basic sketches and listen to their concerns without becoming defensive. Most objections are born from a fear of the unknown; providing clear information removes this friction. It’s helpful to keep a brief record of these interactions. Demonstrating to the Local Planning Authority that you’ve acted reasonably and sought to maintain local harmony can weigh in your favour if a dispute arises later.
Step 2: Leveraging Professional Rebuttals
If a formal objection is filed, resist the urge to respond directly to the neighbour in a heated manner. Such exchanges rarely lead to approval and can damage long-term relationships. Instead, your architect should draft a technical rebuttal addressed to the case officer. This response should focus entirely on policy compliance and the London Plan rather than personal conflict. By framing the discussion around objective standards, you maintain a professional atmosphere. This methodical approach ensures that the case officer remains focused on the technical merits of your project, paving the way for a successful outcome while you remain the visionary behind the transformation.
The Architect’s Role in Securing Planning Approval
Residential architects in London serve as the vital link between your creative aspirations and the rigid framework of local authority regulations. They don’t just draw; they mediate, translate, and advocate. A fundamental part of how to deal with neighbour objections to planning involves the submission of a robust Planning Statement. This document doesn’t wait for a complaint to arrive. Instead, it proactively argues why your proposal aligns with the Local Plan, often neutralizing potential objections before they are even drafted. It’s about setting the narrative early and ensuring the case officer sees the technical merit of your vision from day one.
Navigating the specific design codes of boroughs like Barnet or Islington requires a deep understanding of regional nuance. What’s permissible in one street might be restricted in another due to conservation overlays or specific density targets. By positioning house extensions in London as contributions to the local character rather than mere additions, we shift the conversation from disruption to enhancement. This professional framing ensures your project is viewed as a high-quality evolution of the streetscape, which carries significant weight during the decision-making process.
Turning Objections into Opportunities for Better Design
A neighbour’s concern regarding overshadowing or scale can often be the catalyst for a more innovative, light-filled design. For instance, introducing a set-back first floor or a strategically placed light-well can satisfy the council’s 45-degree rule while creating a more dramatic interior space. At Advance Architecture, we adopt a ‘Steady Hand’ approach. We remove the administrative burden of planning disputes, allowing you to focus on the creative possibility of your home transformation. Our experts handle the regulatory hurdles, ensuring the process remains fluid, professional, and entirely focused on your personal goals.
Next Steps: Moving from Anxiety to Action
The most effective way to manage expectations and minimize friction is through a detailed feasibility study. This early stage identifies potential neighbour ‘red flags’, such as overlooking or massing issues, allowing us to adjust the design before formal submission. Taking this proactive step replaces anxiety with a clear, actionable roadmap. If you’re ready to explore the hidden value in your property and move forward with confidence, contact Advance Architecture for a free initial consultation on your project. Let us guide you through the complexities of the planning process, ensuring your home transformation is realized with ease and expertise.
Transform Your Home with Confidence and Clarity
Mastering how to deal with neighbour objections to planning requires a blend of technical precision and diplomatic foresight. By distinguishing between subjective grievances and material planning considerations, you maintain control over your property’s future. Proactive engagement and professional visualisations don’t just prevent conflict; they build a foundation for a successful, harmonious development. Your vision for a more elegant and functional living space is attainable when backed by rigorous policy compliance and architectural expertise.
Founded in 2009, Advance Architecture provides the steady hand needed to navigate the specific complexities of London’s planning landscape. We specialise in the intricate requirements of North London councils, offering a comprehensive service that guides you from conceptual design through to final planning approval. We remove the administrative burden, allowing you to focus on the creative possibility of your transformation. Ready to unlock your home’s latent value? Book a Free Planning Consultation with our London Experts today. Your journey toward a beautifully realized home starts with a single, expert conversation.
Frequently Asked Questions
How many objections are needed to stop planning permission from being granted?
There is no specific number of objections that automatically results in a refusal. Planning is a qualitative assessment of policy compliance rather than a local popularity contest. While a threshold of 5 to 10 valid objections might trigger a Planning Committee meeting in certain London boroughs, the final decision remains rooted in technical merits. Even a single well-reasoned objection can carry more weight than dozens of emotional complaints if it identifies a genuine breach of planning standards.
Can a neighbour object to planning for loss of property value?
No, the impact on a neighbour’s property value is not a valid planning consideration. Local Planning Authorities are legally bound to focus on the public interest and the physical impact of the proposed development on the environment. Concerns regarding house prices, personal financial loss, or the potential for increased competition between businesses are classified as non-material and are disregarded by the case officer during their professional evaluation of your project.
What happens if my neighbour objects but the council says the objection is invalid?
If the council determines that an objection is invalid or non-material, they will simply set it aside when reaching their decision. You don’t need to intervene or respond to these comments directly. Understanding how to deal with neighbour objections to planning involves recognizing that the council acts as a professional filter. They ensure that only legally relevant concerns, such as loss of privacy or overshadowing, influence the outcome of your application for a house extension or loft conversion.
How do I find out if my neighbours have objected to my planning application?
You can monitor all public representations by visiting your Local Planning Authority’s online planning portal. Every formal comment submitted is a matter of public record and is typically uploaded to the case file within a few days of receipt. Searching for your specific application reference number provides a transparent view of the feedback, allowing you and your architect to review any technical points raised by the community and prepare a professional rebuttal if necessary.
Can a neighbour sue me after I get planning permission?
Planning permission grants you the right to build under public law, but it does not override private legal rights or civil matters. While a neighbour cannot sue you for the planning decision itself, they could theoretically pursue a civil claim regarding ‘Right to Light’ or existing restrictive covenants on the land. We always recommend ensuring your Building Regulations Drawings and site surveys are precise to mitigate these private legal risks well before any physical construction begins on your site.
What is a ‘material planning consideration’ in the UK system?
A material planning consideration is a factor in law that the relevant authority must take into account when reaching a decision. These include tangible impacts such as highway safety, loss of light, and the preservation of the character of a conservation area. Effectively managing how to deal with neighbour objections to planning requires focusing your response on these technical criteria. They are the only factors that carry legal weight under the Town and Country Planning Act, ensuring your project is judged on its architectural and regulatory merits.