
The Architect’s Role During the Construction Phase: Protecting Your London Investment
What if the most expensive part of your London renovation isn’t the premium materials or the structural steel, but the hidden value-leak that occurs when your architect leaves the site? It’s a common fear for property owners in the capital. You’ve spent months perfecting 3D visualisations and securing listed building consent, only to worry that builders might deviate from the plans or that unexpected cost variations will spiral out of control. It’s a daunting transition from the creative vision to the grit of the building site where technical errors can become costly liabilities.
This article demonstrates why the architect’s role during construction phase is your most effective shield against these risks. By acting as your visionary expert on-site, a chartered architect ensures the final result matches your high-end expectations while maintaining strict budget control through certified payments. You’ll learn how professional oversight removes the friction of managing contractors and navigates the complex 2026 Building Regulations to safeguard your investment. We will explore the mechanisms of contract administration, the avoidance of structural errors, and the peace of mind that comes from having a steady hand guide your property transformation to completion.
The Critical Bridge: Defining the Architect’s Role During Construction
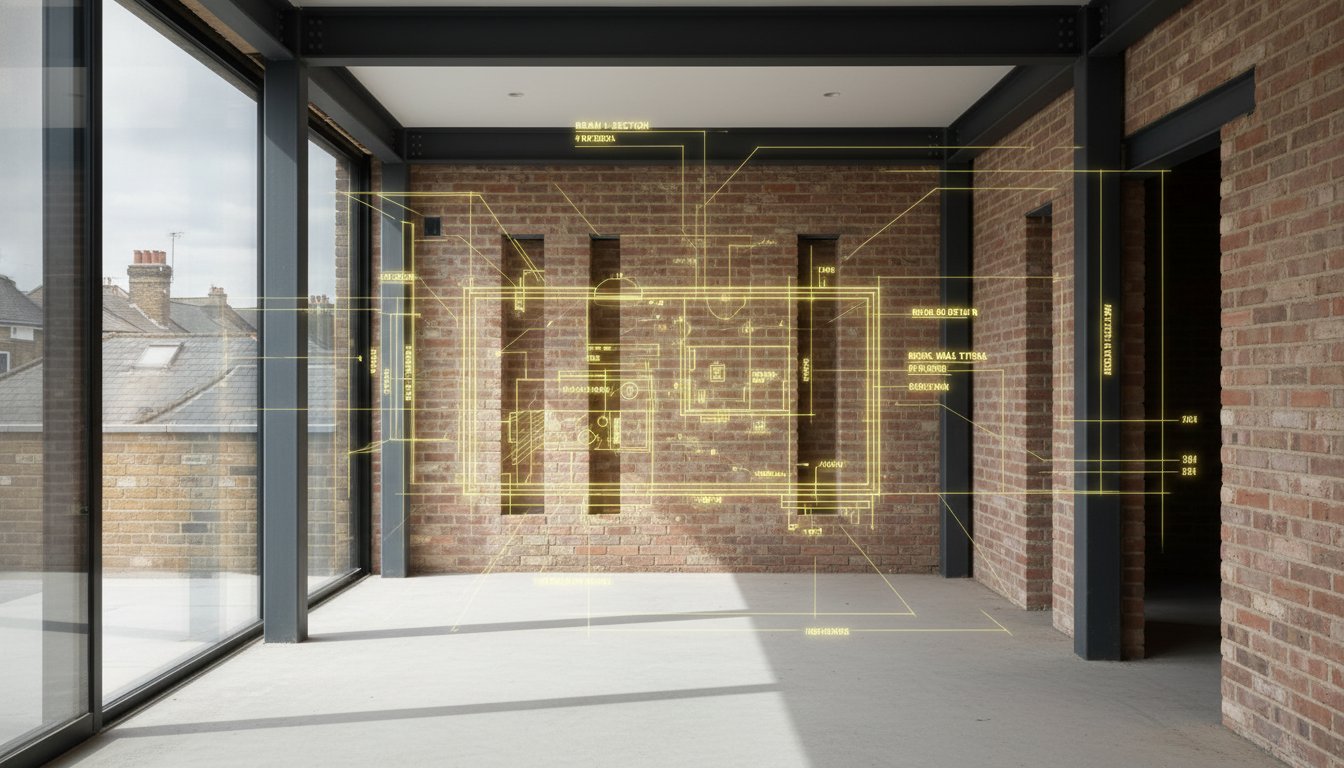
RIBA Stage 5 represents the defining moment in any property transformation. It is the precise point where the abstract beauty of a 3D visualisation meets the gritty reality of the London building site. During this phase, the role of an architect evolves from a visionary designer into a vigilant guardian of your investment. This transition is often the most vulnerable period for a London project. Without professional oversight, the distance between a high-end concept and the actual brickwork can widen quickly as the pressures of the build mount. The architect acts as an impartial interpreter, ensuring that every detail within the construction documents is executed with the exactitude required to maintain safety, style, and structural integrity.
Ensuring Design Integrity from Paper to Brick
Builders are experts in assembly, but they aren’t always attuned to the nuances of design intent. Translating complex architectural plans into actionable site instructions requires a deep understanding of the project’s DNA. The architect’s role during construction phase is to prevent ‘builder improvisation’. This common issue occurs when contractors suggest ‘simpler’ alternatives that might save them time but ultimately compromise the aesthetic fluidity or the high-level conceptual change promised in the initial sketches. By maintaining a presence on-site, the architect ensures that the latent value of the property is fully realised, preventing the ‘value-leak’ that often results from unauthorised shortcuts.
The Value of Impartiality in Construction
Conflicts between clients and builders frequently arise from differing interpretations of quality or scope. An architect serves as a neutral adjudicator, holding the contractor to the specific standards agreed upon in the construction contract. They provide a layer of protection that goes beyond simple drafting, acting as the technical authority that validates work before any payments are released. This impartiality is essential for maintaining a professional atmosphere and ensuring the client isn’t pressured into accepting substandard finishes. The architect serves as the steady hand that guides clients through the daunting journey of property transformation with ease and expertise, navigating both regulatory hurdles and building complexities.
The Contract Administrator: Managing Builders, Budgets, and Variations
Many homeowners conflate project management with Contract Administration, yet they are legally distinct. As a formal appointment under the building contract, the Contract Administrator (CA) role transforms the architect into a technical adjudicator. This ensures that house extensions in London remain financially viable and structurally sound. By overseeing the complexities of Construction Administration, the architect provides a framework of accountability that shields you from paying for incomplete or substandard work. They act as the steady hand, ensuring the builder adheres to the agreed terms while protecting your capital.
Interim Certificates and Payment Control
Cash flow is the heartbeat of any build. The architect’s role during construction phase includes issuing interim certificates based on physical progress. We assess the work on-site before any funds are released. This rigorous process prevents “front-loading,” a common tactic where builders request excessive early payments for work not yet completed. We also manage retention, holding back a percentage of the contract sum until the project is proven defect-free. This ensures the builder remains committed to the high-end finish promised in your initial 3D visualisations.
Handling Site Instructions and Variations
Renovating London’s historic fabric often reveals surprises, such as a “hidden” structural issue behind a Victorian wall. When these unexpected challenges arise, the architect issues formal site instructions to keep the project moving without legal friction. We document every variation carefully, ensuring the final account is transparent and fair. This methodical approach prevents budget creep and provides the clarity needed to navigate the complexities of property transformation. If you’re starting this journey, ensuring your house extension is backed by detailed technical drawings is the best way to minimise these site-based surprises.
Technical Problem-Solving: Ensuring Integrity on Tight London Sites
London construction sites are notoriously unforgiving. When you’re squeezing a modern addition into a Victorian terrace, the margin for error is measured in millimetres. The architect’s role during the construction phase involves solving structural clashes that a contractor might simply “patch over” to maintain their schedule. Instead of a quick fix that could lead to damp or structural movement later, we provide engineered solutions that preserve the long-term value of your property. This technical oversight is particularly vital in the capital, where narrow access and proximity to neighbours turn every delivery or skip placement into a logistical puzzle.
Navigating Regulatory and Site Constraints
Managing the delicate balance between design vision and compliance is essential. In London, this often means overseeing party wall requirements and ensuring the builder respects strict boundary limitations. We act as the technical liaison with Building Control officers, verifying that the project meets the latest thermal and safety standards. For instance, we ensure compliance with the 2026 amendments to Approved Document B regarding fire safety for residential buildings. Our technical drawings serve as the final word in resolving on-site structural disputes, removing the friction that often stalls progress on complex urban sites.
Quality Control and Material Specification
Protecting the loft conversion integrity is a primary concern when modern structural steel meets century-old timber. We verify that the specific high-end materials specified in the contract are actually arriving on-site. It’s not uncommon for contractors to suggest alternatives that meet minimum standards but lack the durability or finish of your original specification. While being “regulatory safe” is the bare minimum, being “architecturally optimal” ensures the longevity of your home. This level of quality control ensures the craftsmanship matches the premium nature of your bespoke design, capturing the hidden value within your existing assets.
If you’re planning a complex urban project, ensure your investment is protected by professional oversight. Explore our loft conversion services to see how we manage the technical intricacies of London’s tight sites.

The Road to Practical Completion: Handover, Snagging, and Final Certification
The final five percent of a build often proves the most challenging. While the major structural work is complete, the meticulous finishing required for a high-end property requires a disciplined eye. The architect’s role during construction phase reaches its peak of administrative precision here. We oversee the transition from a building site back to a home, ensuring that the latent value of the property is fully realized. Expert residential architects in London don’t just walk away when the paint is dry; they stay to ensure every fixture, fitting, and finish meets the original design intent.
Practical Completion (PC) is a critical legal milestone that signals the project is ready for use. Reaching this stage has significant implications for your building insurance and the start of structural warranties. It also triggers the release of half of the retention fund mentioned earlier, providing a fair balance between rewarding the builder and protecting your interests. The architect serves as the steady hand during this transition, validating that the physical structure finally aligns with the high-level conceptual vision.
The Snagging List and Rectification
Before the builder leaves the site, we conduct a systematic walkthrough to identify minor defects or “snags.” This audit is comprehensive and uncompromising. We examine the alignment of joinery, the integrity of paint finishes, and the functionality of all mechanical systems. We also manage the Defects Liability Period, which typically lasts between 6 and 12 months after the handover. If a structural or cosmetic issue arises during this time, we ensure the builder returns to rectify the fault at no additional cost to you. This process removes the administrative burden from the homeowner and maintains the premium nature of the work.
Handover and Final Certification
The handover process is about more than just receiving keys. We collate all safety certificates, operation manuals, and warranties into a structured homeowner’s pack. This ensures you have the technical documentation needed for future property valuations or maintenance. Once all snags are rectified and the liability period concludes, we issue the Final Certificate. This document legally closes the construction contract and concludes the final account negotiation. It provides the psychological peace of mind that a visionary expert has confirmed your home is safe, compliant, and built to the highest possible standards.
Realise the Full Potential of Your London Property
Transforming a vision into a physical reality requires more than just a set of drawings. It demands a technical guardian who ensures every brick and beam aligns with your high-end aspirations. We’ve explored how the architect’s role during construction phase acts as a strategic shield, protecting your budget through certified payments and resolving the structural complexities inherent in North London’s historic fabric. This professional oversight is the difference between a project that merely meets minimum regulations and one that releases the true latent value of your asset.
Since 2009, we’ve provided expert guidance for complex extensions and listed buildings, managing projects through the entire RIBA Stage 1 to 7 lifecycle. Our deep regional knowledge allows us to navigate the most daunting regulatory hurdles with quiet confidence. Book your free consultation with Advance Architecture to secure your build’s success and ensure your property transformation is handled with the precision it deserves. Your dream home is a significant investment; let’s make sure it’s built to last.
Frequently Asked Questions
Is an architect legally required during the construction phase in the UK?
While it isn’t a legal requirement to appoint an architect for the build, it’s often a prerequisite for high-end structural warranties or premium insurance policies. Professional oversight ensures the work complies with the 2026 Building Regulations and fire safety standards. Without this technical validation, you may face challenges when selling the property or claiming on insurance later, making professional involvement a wise investment for long-term security.
What is the difference between project management and contract administration?
Project management focuses on the logistical coordination of the site, whereas contract administration is a formal legal role defined by the building contract. The architect, acting as a contract administrator, manages payments, issues instructions, and adjudicates quality standards. This distinction is vital for maintaining the financial and structural integrity of your project through a structured, impartial framework that removes administrative friction and protects your capital.
How often does an architect visit the site during construction?
The frequency of site visits depends on the complexity of your project and the specific terms of your appointment. Typically, an architect will visit the site weekly or at critical milestones, such as when structural steels are installed or waterproofing is applied. These inspections ensure the builder is following the technical drawings and maintaining the high-end finish promised in your original 3D visualisations and conceptual designs.
Can an architect help if I have a dispute with my builder?
Yes, the architect acts as an impartial adjudicator between you and your contractor. By using the building contract as a technical baseline, we can resolve disagreements regarding quality, scope, or delays. This professional distance prevents emotional conflicts and ensures that any disputes are settled based on technical facts and agreed standards rather than personal opinions, keeping the property transformation moving forward with minimal stress.
Will having an architect on-site during construction save me money?
Investing in the architect’s role during construction phase often pays for itself by preventing value-leak and overpayments. We ensure you only pay for work that’s actually completed to the required standard through certified interim valuations. By catching structural errors early and managing variations strictly, we protect your budget from the unexpected cost creep common in London renovations and complex extensions, ensuring your investment remains financially viable.
What happens if the builder deviates from the architectural plans?
If a builder deviates from the architectural plans, the architect issues a formal site instruction to rectify the work. Because the architect manages the payment certificates, they have the technical authority to withhold funds until the work matches the approved design. This ensures the final build maintains the aesthetic fluidity and structural safety intended from the start, protecting the integrity of your bespoke design and property value.